
Residential architecture
in Belmont
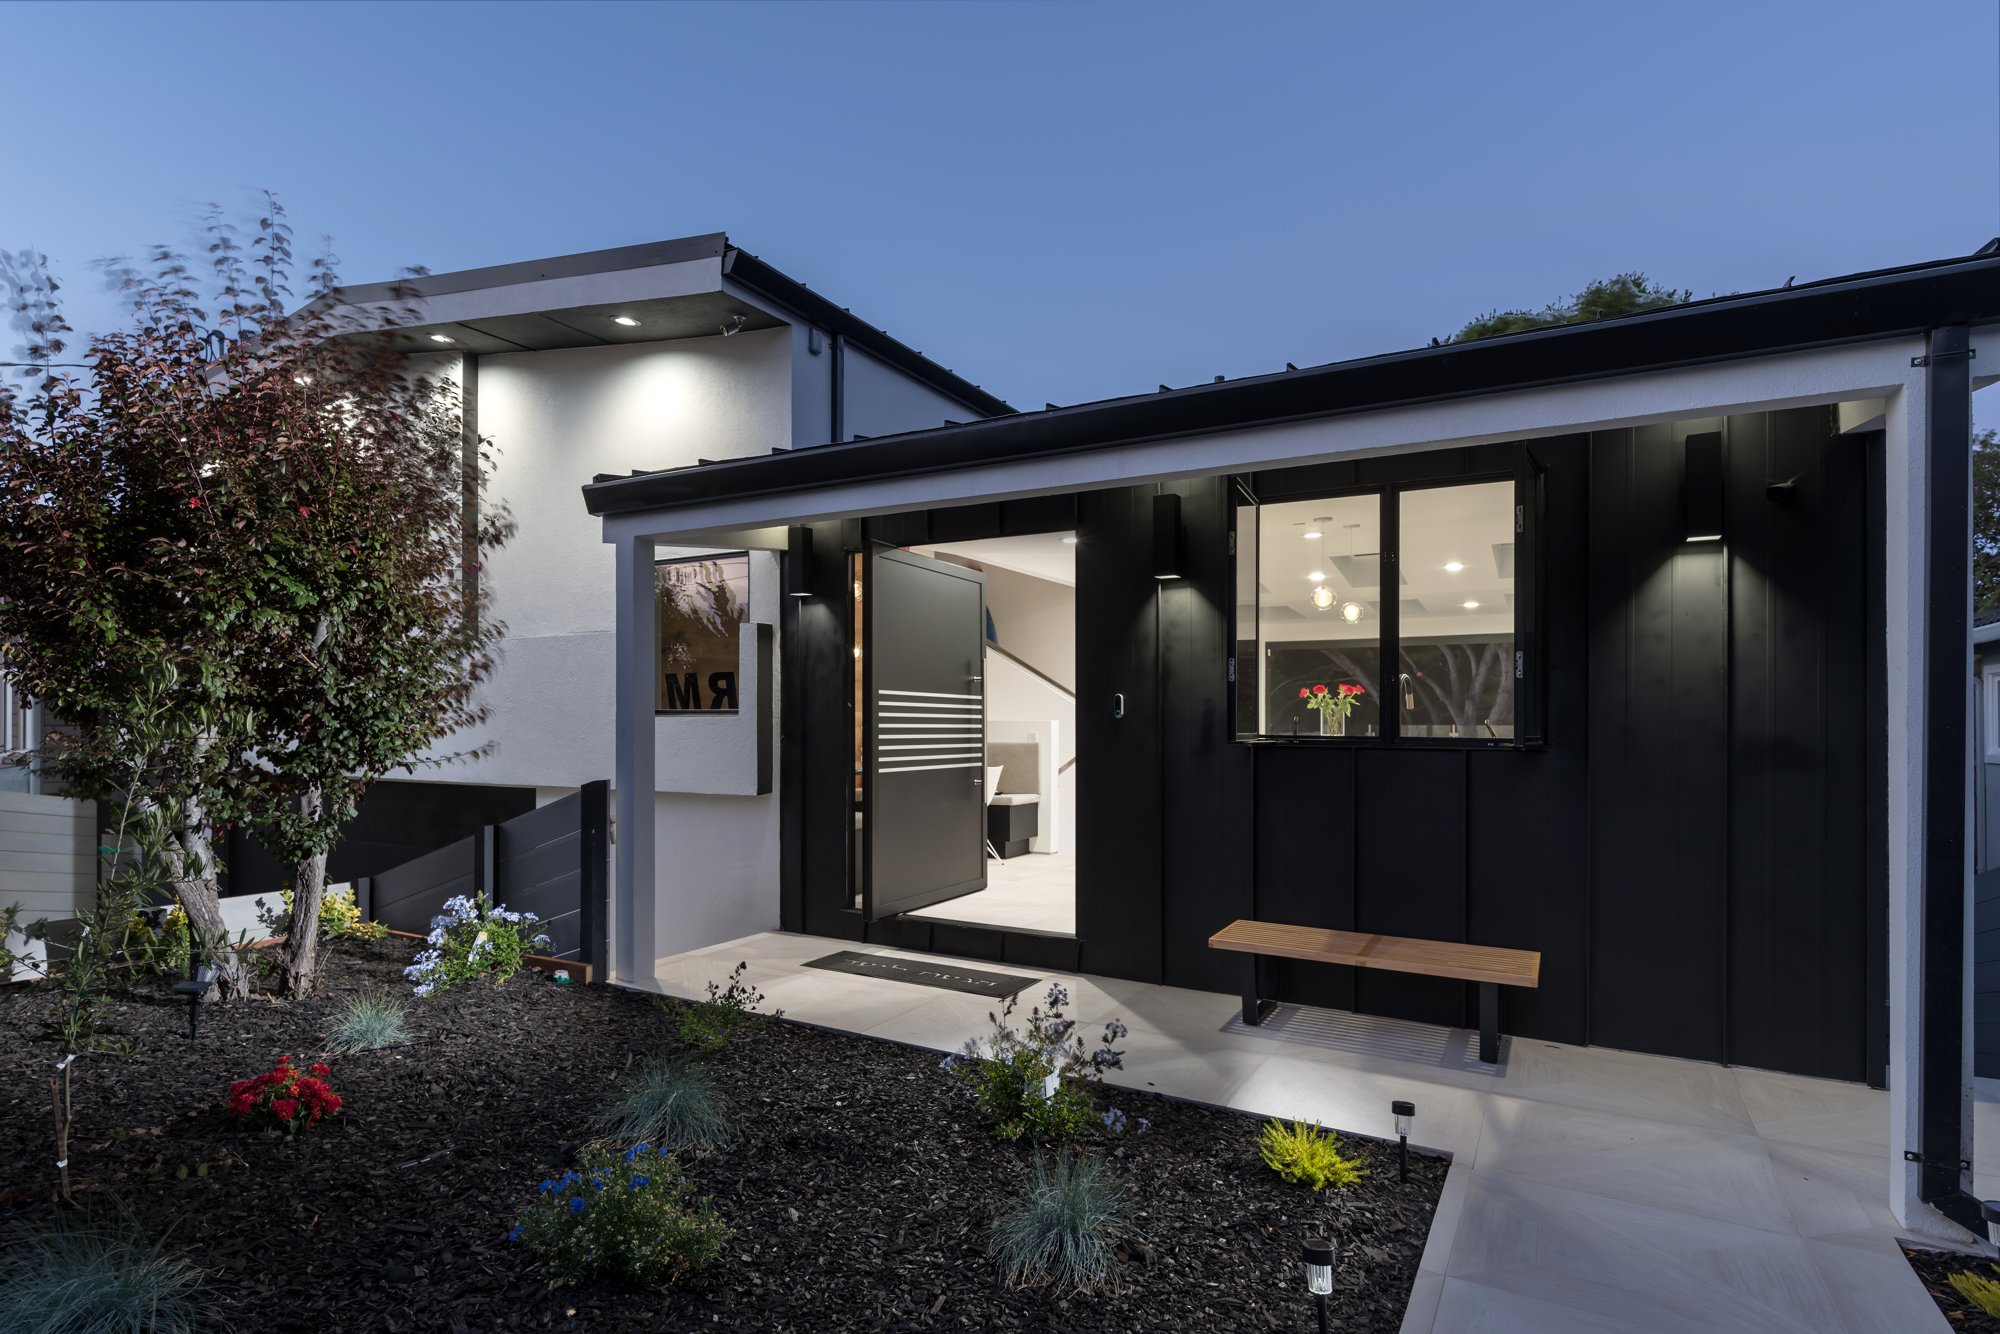
A home shaped around you
On a sloping Belmont property, the section can be as revealing as the floor plan. An entry, living room and garden may occupy different levels, while the view that draws a room outward also opens it to neighboring homes. Good residential design works with those relationships from the outset, making movement through the house feel natural and giving each space an appropriate outlook.
Read the slope before choosing the form
Belmont’s single-family design review materials ask for lot and slope information. Its published review guidance includes grading, site layout, landscaping, building bulk and public view obstructions among the considerations. An early site study should make these relationships visible.
Use measured sections to compare arrival, garage access, interior floor levels and outdoor space. A broad flat platform may appear simple in a plan but create a much larger intervention in the terrain. An alternative arrangement may step with the land or keep more of an existing structure. The right comparison depends on a surveyed site and appropriate engineering advice.
Make split levels feel connected
Modern Minimalism in the Hills is a Belmont transformation of a traditional split-level home. Warm Modernism on the Peninsula is also in Belmont. Together, these portfolio examples provide different starting points for discussing a home’s volume, circulation and material character.
For an existing house, identify the level changes that make daily life awkward. Consider groceries arriving from the garage, visitors reaching the front door and bedrooms that need quiet separation. A dramatic stair may be appropriate, but the more important question is whether it connects the places you use most. Discuss future mobility needs while layout choices are still open.
Study the view in both directions
Generous glazing and terraces deserve the same careful testing as the rooms behind them. Draw sightlines toward distant scenery and back toward adjacent windows and gardens. Adjusting the position of an opening can be more effective than relying entirely on screening after the design is complete.
Keep the exterior proposal coherent: building shape, retaining elements, planted edges and the driveway should read as one composition. Confirm the applicable review tier with the City for the proposed scope. The design should be understandable in drawings that show its relationship to the land, rather than only in a favorable perspective.
- Compare street and downhill views of the proposed massing.
- Study drainage, retaining conditions and access with the site team.
- Locate terraces for comfort, privacy and a direct connection to daily living.
Explore our work in Belmont
You asked, we answered
Should a hillside project start with a floor plan?
Develop the plan and section together. Site levels, access and the relationship to outdoor space can determine whether an apparently efficient layout will work on the property.
Does every Belmont project have the same design review?
The City describes a tiered single-family design review system. Confirm the applicable process for the property and proposed changes before relying on a schedule or submission strategy.
Local planning resources
Use the current City or Town resources below to confirm the review path for your property. Requirements vary by parcel and scope.
- Belmont: Single-Family Design Review FAQ
- Belmont: Single Family Residential Design Review Application
Sources reviewed October 27, 2026.
Start with your property
Tell us about your address, existing home and the way you want to live. Share any plans, survey information or early questions so we can discuss the right starting point.
Discuss your project ↗