
Residential architecture
in Burlingame
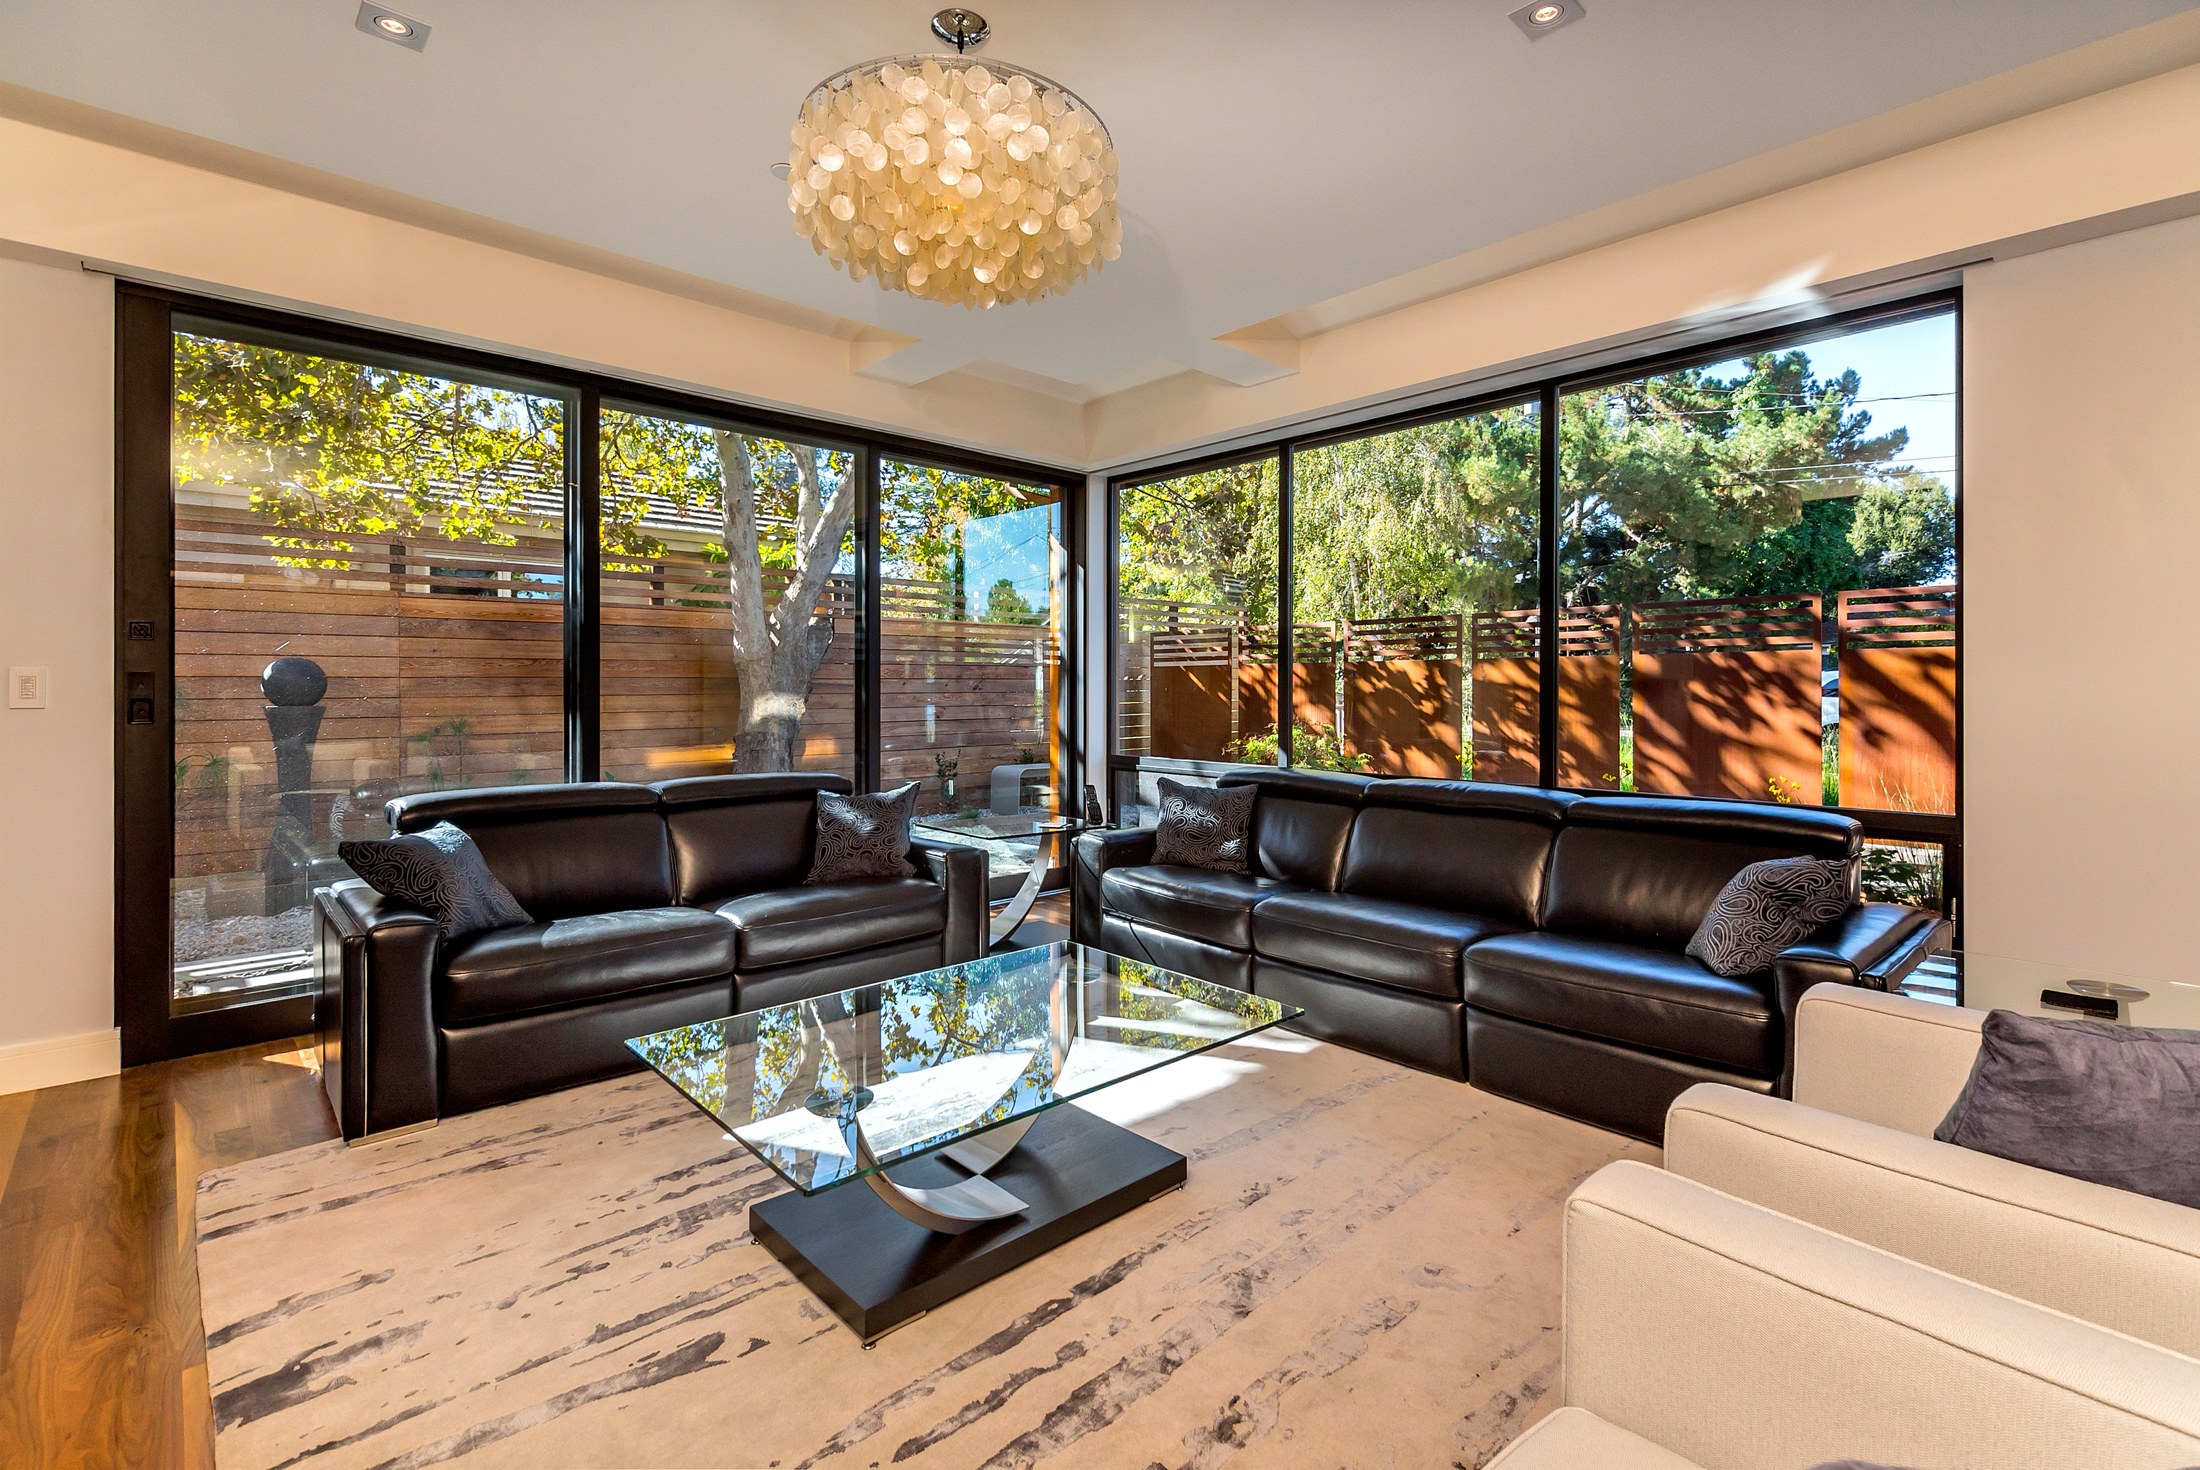
A home shaped around you
An addition in Burlingame should resolve more than a shortage of rooms. Consider what you value in the existing house: the approach from the street, the proportions of its rooms, or the way a favorite space meets the garden. Comparing a careful renovation with an addition or replacement can reveal which scope gives the household a more comfortable home.
Let the existing house inform the next move
Burlingame’s residential guidance says all new houses, most second-story additions and some single-story additions need Planning Commission Design Review. The City’s Residential Design Guidebook considers the existing home’s style and the surrounding neighborhood. Zoning separately governs matters such as setbacks, height, lot coverage and floor area ratio. Confirm the applicable requirements for the address and scope.
Before choosing a style for an addition, photograph the existing elevations and walk the transition between old and new spaces. A room added at the back can improve the garden connection while making a central room darker. An upper floor can preserve yard area while introducing a stair and changing the roof. Draw those consequences together rather than judging options by added square footage alone.
- Identify the rooms and exterior features worth keeping.
- Compare circulation, daylight and garden access in each option.
- Test the roof and street elevation alongside the floor plan.
Study parking and landscape with the room plan
The City reviews parking compliance as part of residential design review and requires a landscape plan with the application. New landscape trees may also be required. These checks belong in the initial site study, alongside the proposed bedrooms, driveway and useful outdoor space.
Think through a typical arrival: where a car stops, where groceries enter, and how a visitor reaches the front door. Then test the same plan with a gathering in the garden or a quiet morning at home. A parking area that works on paper may interrupt a terrace or dominate the approach. Comparing arrangements early makes those tradeoffs visible while the footprint is still flexible.
- Keep an unobstructed route between parking and the entrance.
- Compare planted ground, paved areas and outdoor seating together.
- Ask Planning to confirm parking and landscape requirements for the proposal.
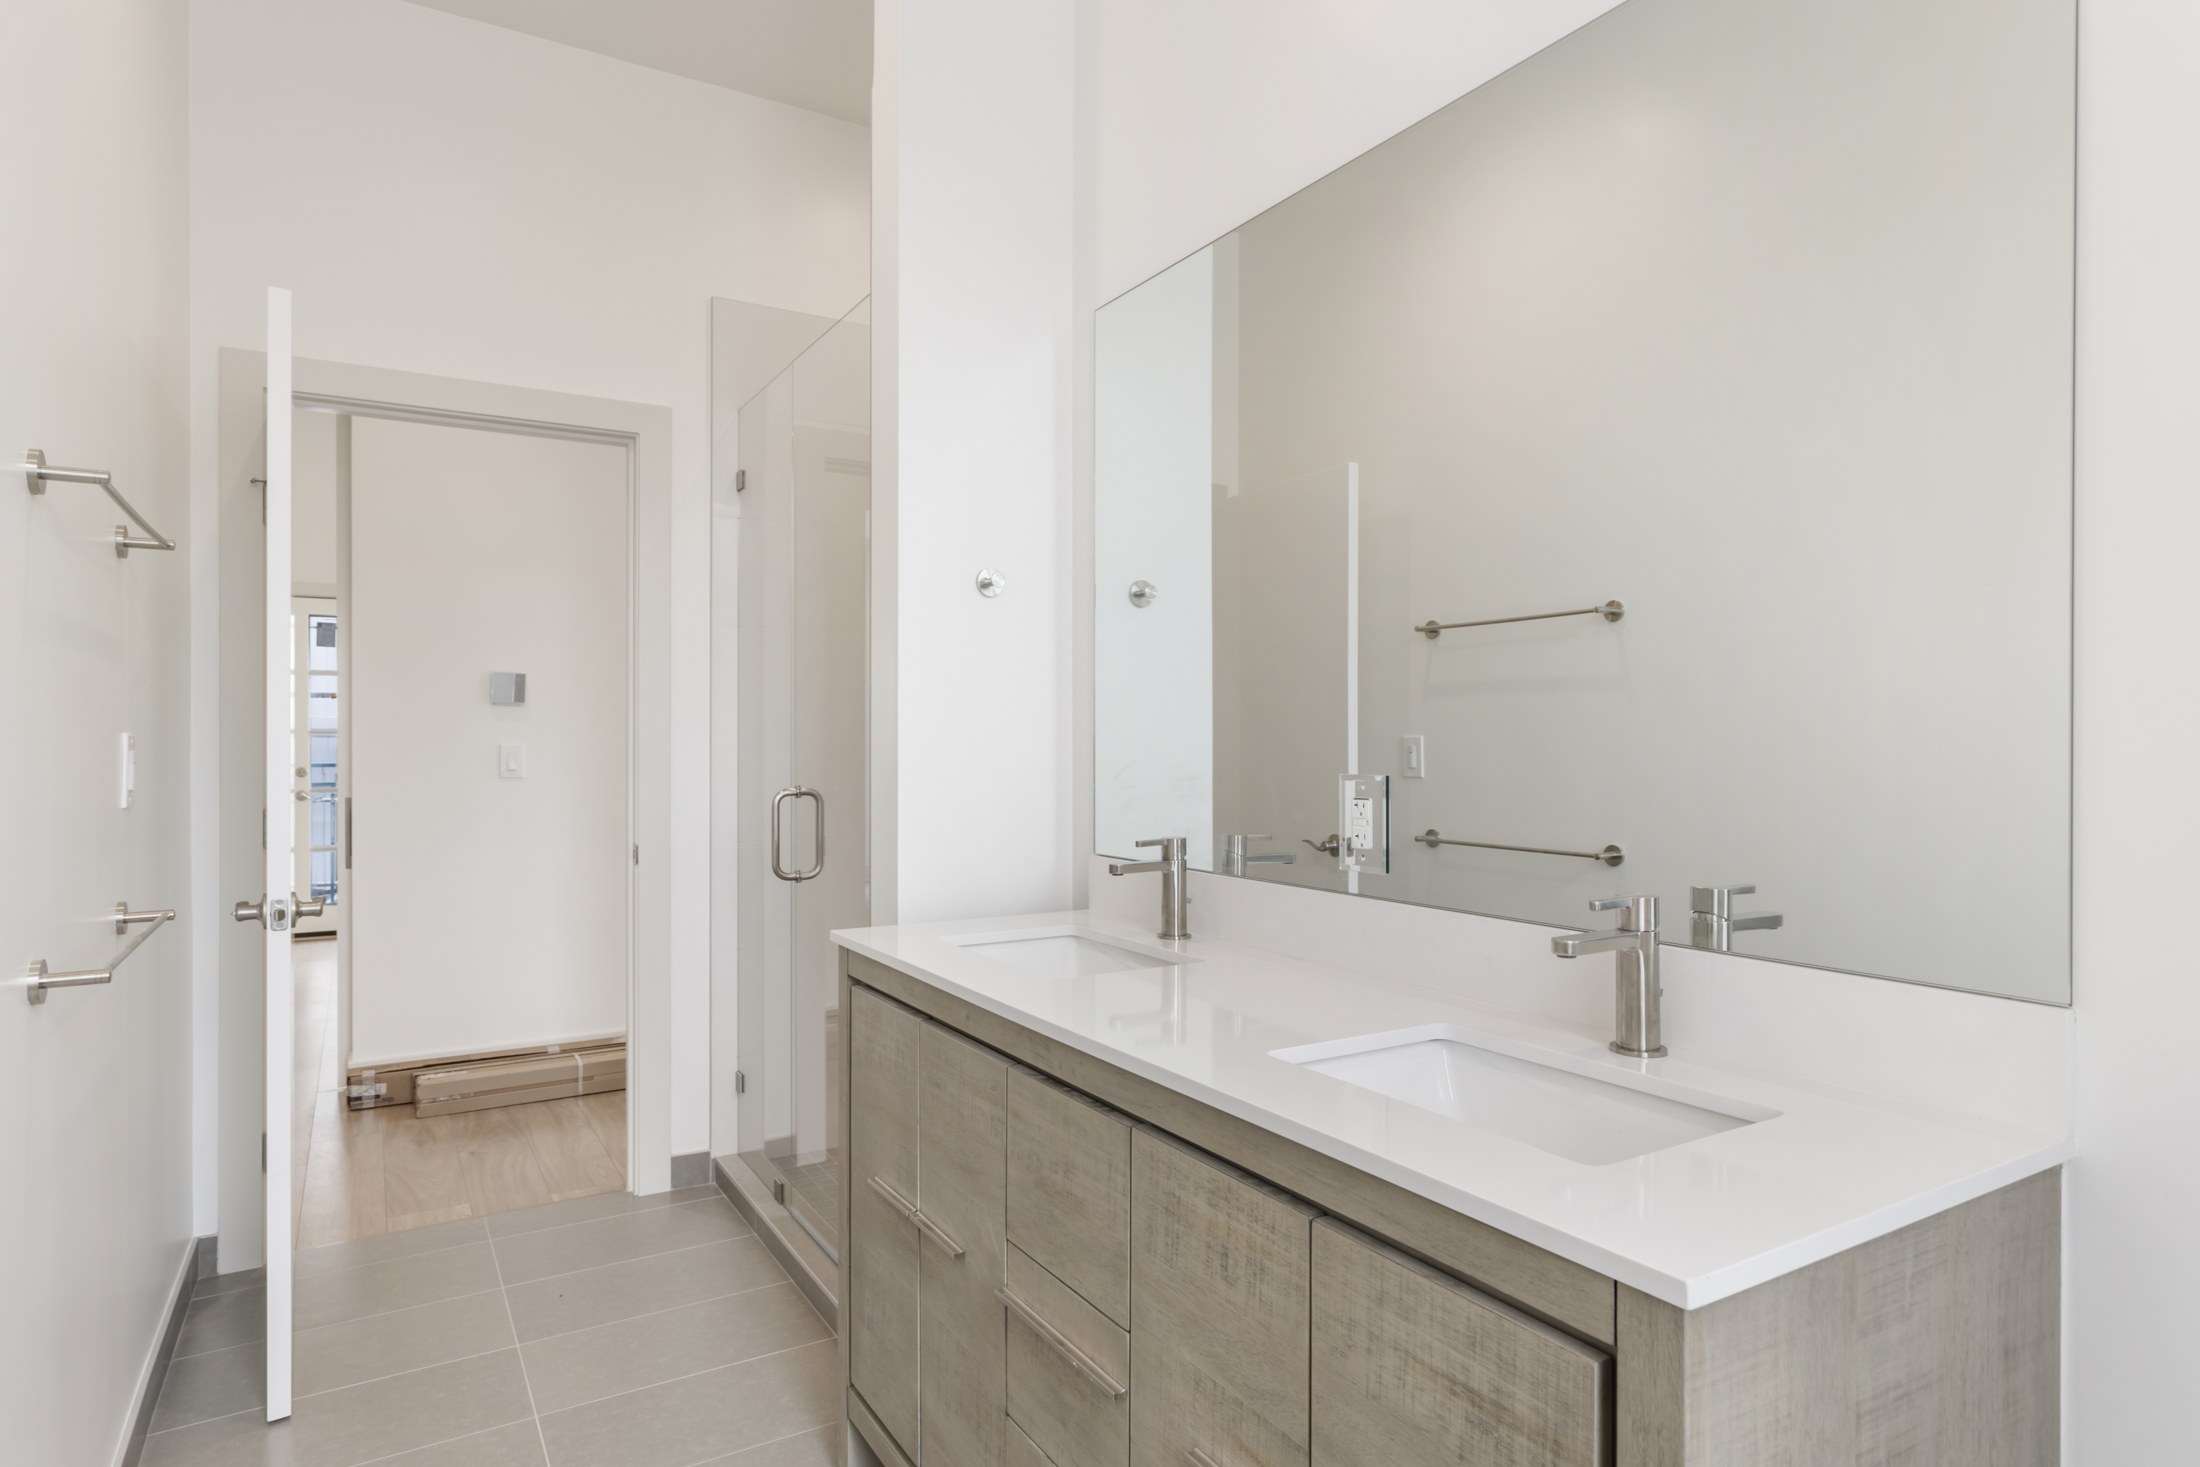
Use paired drawings to explain the addition
Burlingame’s design-review checklist asks for existing and proposed elevations together for additions, and for measurements of front setbacks along the same side of the block when a second story or front-setback change is proposed. It also calls for tree locations and canopy information, including overhanging trees from neighboring properties.
Use that record to develop a clear design conversation. Show how the proposed roof joins the existing house, where the upper floor sits, and which windows face a neighbor. A section through the stair and garden can explain relationships that a floor plan misses. Bring available plans, a survey and photographs to the first discussion with VRchitects, together with the parts of daily life you want the project to improve.
Explore our residential work
See how daylight, material and landscape come together in our residential portfolio. Use these examples to begin a conversation about your own property.
You asked, we answered
Does every Burlingame addition need Design Review?
The City identifies most second-story additions and some single-story additions, as well as all new houses, for Planning Commission Design Review. Ask Planning to confirm the route for the particular scope.
What should I compare before adding a second story?
Compare a renovation and ground-floor addition with an upper-floor option. Look at the stair, daylight to retained rooms, garden area, roof form and privacy together. The best comparison shows the whole home, including spaces that remain.
Why record neighboring front setbacks?
Burlingame’s checklist requests those measurements when proposing a second story or a change to the existing front setback. They help describe the proposal’s relationship to the block; verify current submission requirements with Planning.
Local planning resources
Use the current City or Town resources below to confirm the review path for your property. Requirements vary by parcel and scope.
- Burlingame Residential, design review, zoning, parking and landscape
- Burlingame Residential Design Review Submittal Requirements, paired elevations, front setbacks and trees
Sources reviewed October 27, 2026.
Start with your property
Tell us about your address, existing home and the way you want to live. Share any plans, survey information or early questions so we can discuss the right starting point.
Discuss your project ↗