
Residential architecture
in Los Altos
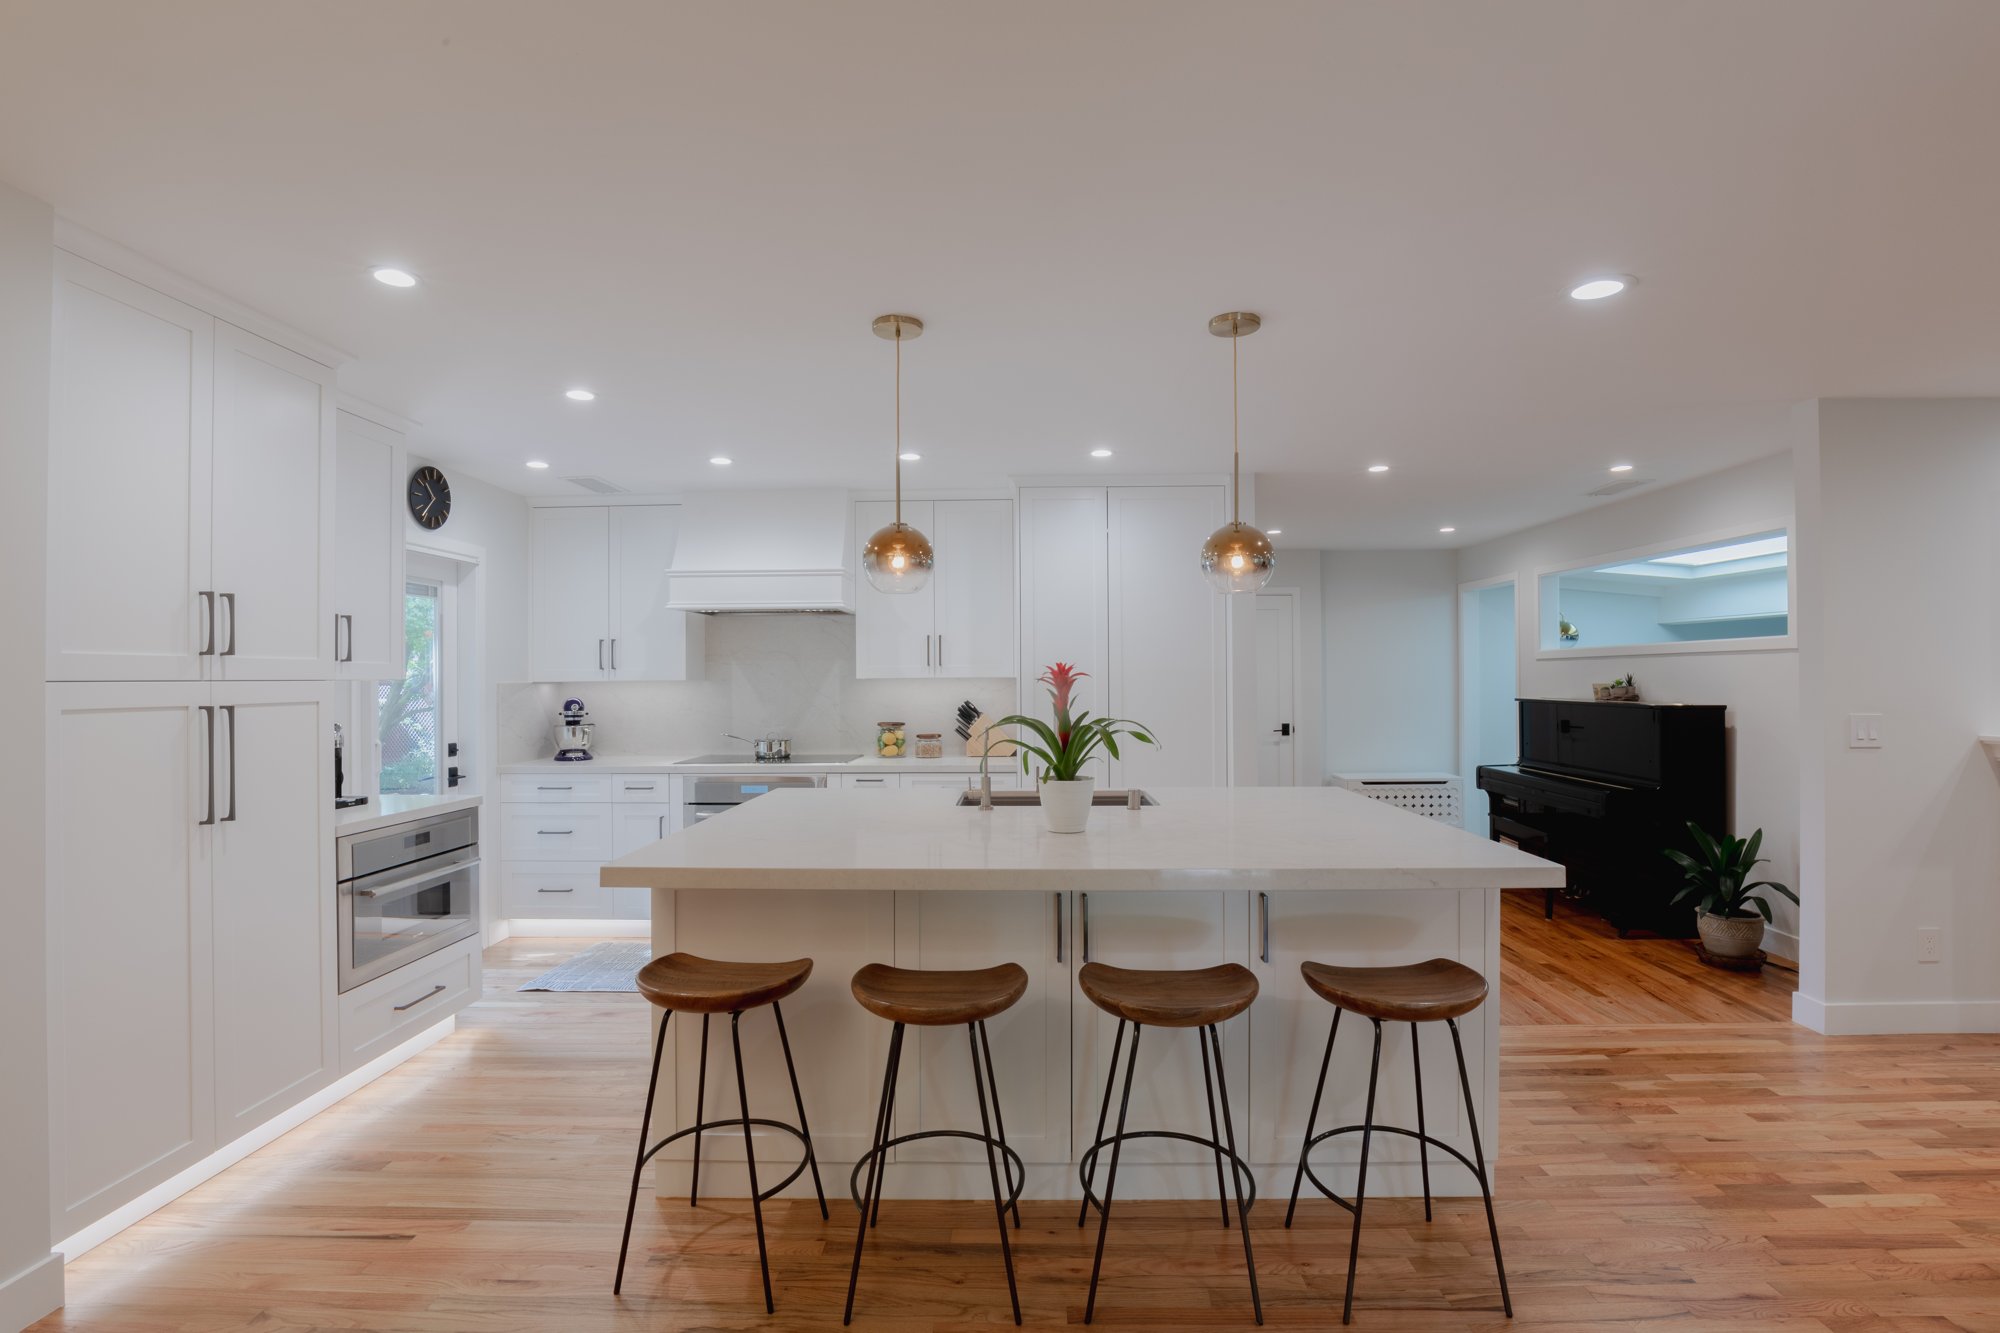
A home shaped around you
A Los Altos home can open generously to its garden while keeping a composed presence on the street. The architectural task is to bring those two experiences together: rooms that feel expansive from within, and a building that sits comfortably beside its neighbors. A useful starting point is the relationship between the existing house, the trees and the places your household uses every day.
Begin with the house and its neighborhood
The City’s single-family residential guidance identifies design review for exterior alterations, additions and new construction in the R1 district. Its application resources include a neighborhood compatibility worksheet. Bring the surrounding homes into the first design conversation, alongside your own plans for living.
Photograph the approach to the property and the view back from the garden. Look at roof heights, porch depth, garage prominence and the distance between houses. These observations help distinguish the features worth retaining from the ones that prevent the home from working well. A new upper level should be studied in street views and sections, as well as in a floor plan.
Give trees a place in the first sketch
The City’s submittal checklist includes tree protection information and conceptual grading and drainage. Establishing these conditions early can change where an addition belongs, how a terrace meets the house and which windows offer the best outlook.
Rather than treating the outdoor area as leftover space, define its purpose with the interior brief. A kitchen garden, shaded dining space and quiet bedroom outlook require different relationships to doors, circulation and planting. Coordinate the survey and any needed arborist input before committing to a footprint.
- Locate existing trees, boundaries and useful outdoor rooms on one base plan.
- Compare a renovation within the existing envelope with a modest extension.
- Test daylight, neighboring windows and garden access together.

Make openness useful
Beyond the Frame, a VRchitects project in Los Altos, pairs an open interior and vaulted ceilings with outdoor living and an accessory dwelling unit. It offers a starting point for discussing connections between spaces, rather than a template to repeat on another property.
For your home, decide where shared space should feel continuous and where an acoustic or visual boundary would improve daily life. A home office, guest room or multigenerational suite may benefit from proximity without constant exposure. Early three-dimensional studies can help compare ceiling volume, glazing and circulation before the material palette becomes the focus.
Explore our work in Los Altos
You asked, we answered
Should we decide between remodeling and rebuilding first?
Start by documenting what works: structure, room placement, garden relationships and the condition of the existing building. Compare options against the same household brief and site constraints before choosing a direction.
What should we bring to an initial Los Altos design conversation?
Bring the property address, available surveys and plans, photographs, a list of everyday frustrations and a realistic scope. The applicable zoning and City review path should be checked for the specific parcel.
Local planning resources
Use the current City or Town resources below to confirm the review path for your property. Requirements vary by parcel and scope.
Sources reviewed October 27, 2026.
Start with your property
Tell us about your address, existing home and the way you want to live. Share any plans, survey information or early questions so we can discuss the right starting point.
Discuss your project ↗