
Residential architecture
in Menlo Park
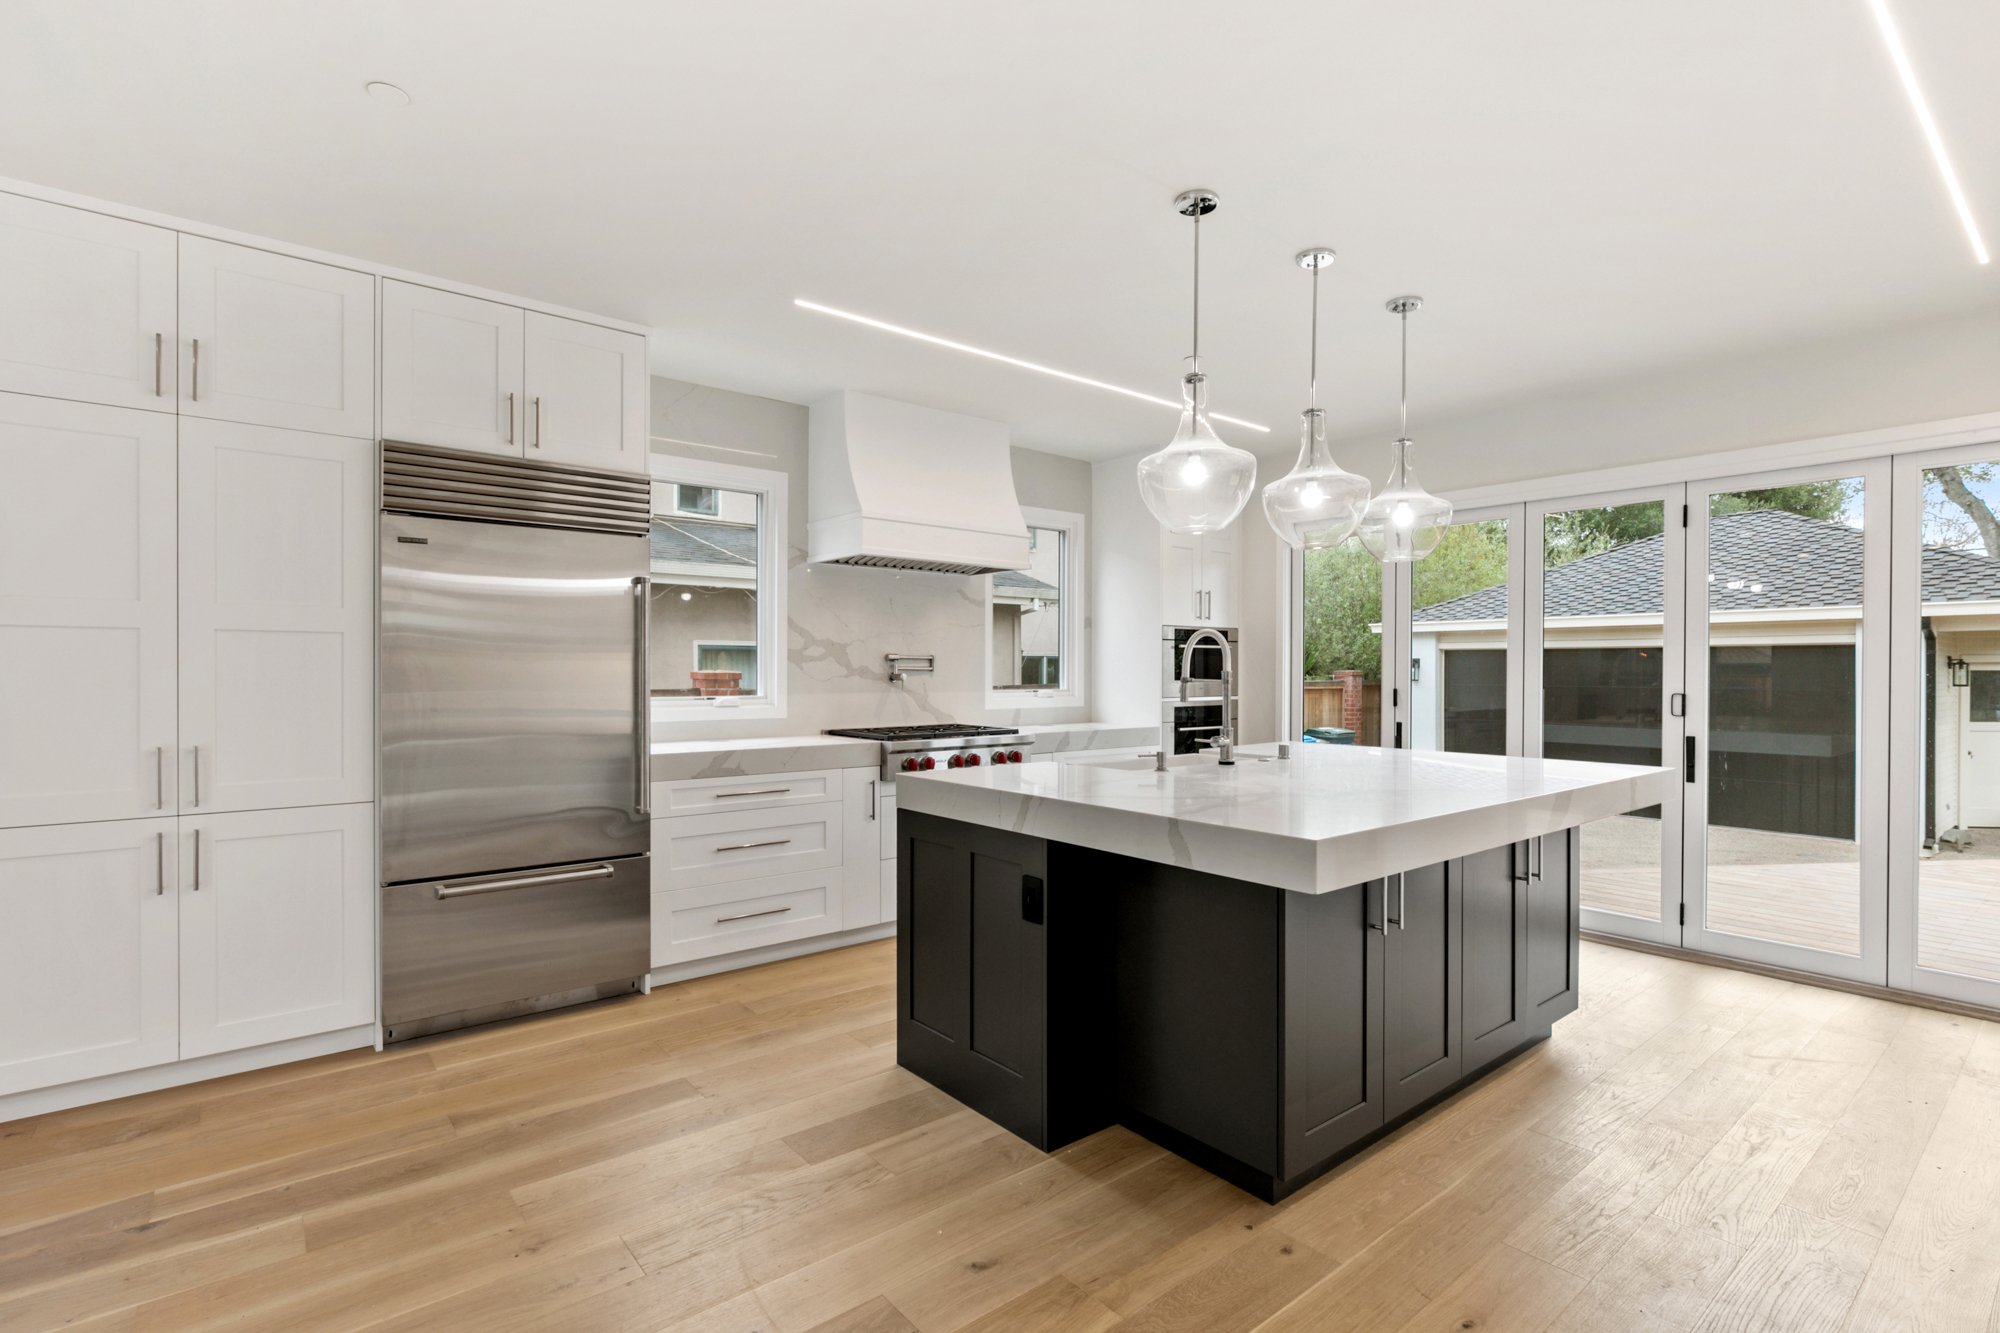
A home shaped around you
An existing Menlo Park home often contains the beginning of a strong design: a well-placed courtyard, a generous roof volume or a familiar relationship to the street. Before adding area, ask what could happen if the rooms, light and circulation worked together more clearly. That question can reveal a more satisfying project brief than a target square footage alone.
Find the value in what is already there
VRchitects’ Mid-Century Reimagined project in Menlo Park describes the transformation of an existing mid-century home. For owners considering a similar renovation, the first decision is which qualities deserve continuity and which need a more substantial change.
Walk through the house at different times of day. Note where morning light lands, where people cross through working spaces and which rooms remain unused. Then compare a restrained reconfiguration with an addition. Preserving a strong roofline or garden connection can give a renovation its identity while allowing kitchens, bathrooms and storage to serve contemporary routines.
Coordinate the building with the tree plan
Menlo Park’s planning resources include heritage tree protection specifications. Its complete-plan guidance directs applicants to consider tree protection and any required removal permits. Tree locations should therefore inform the first options, together with access, outdoor use and the existing building.
A large sliding door is only useful if the space beyond it is comfortable. Study shade, the terrace level and the route to the garden alongside the interior. Where roots or existing structures constrain an extension, a different room arrangement may achieve the same practical benefit with a smaller footprint.
- Collect available permit drawings and a current survey.
- Identify trees that may affect construction or excavation.
- Map the paths between kitchen, dining, garden and everyday storage.
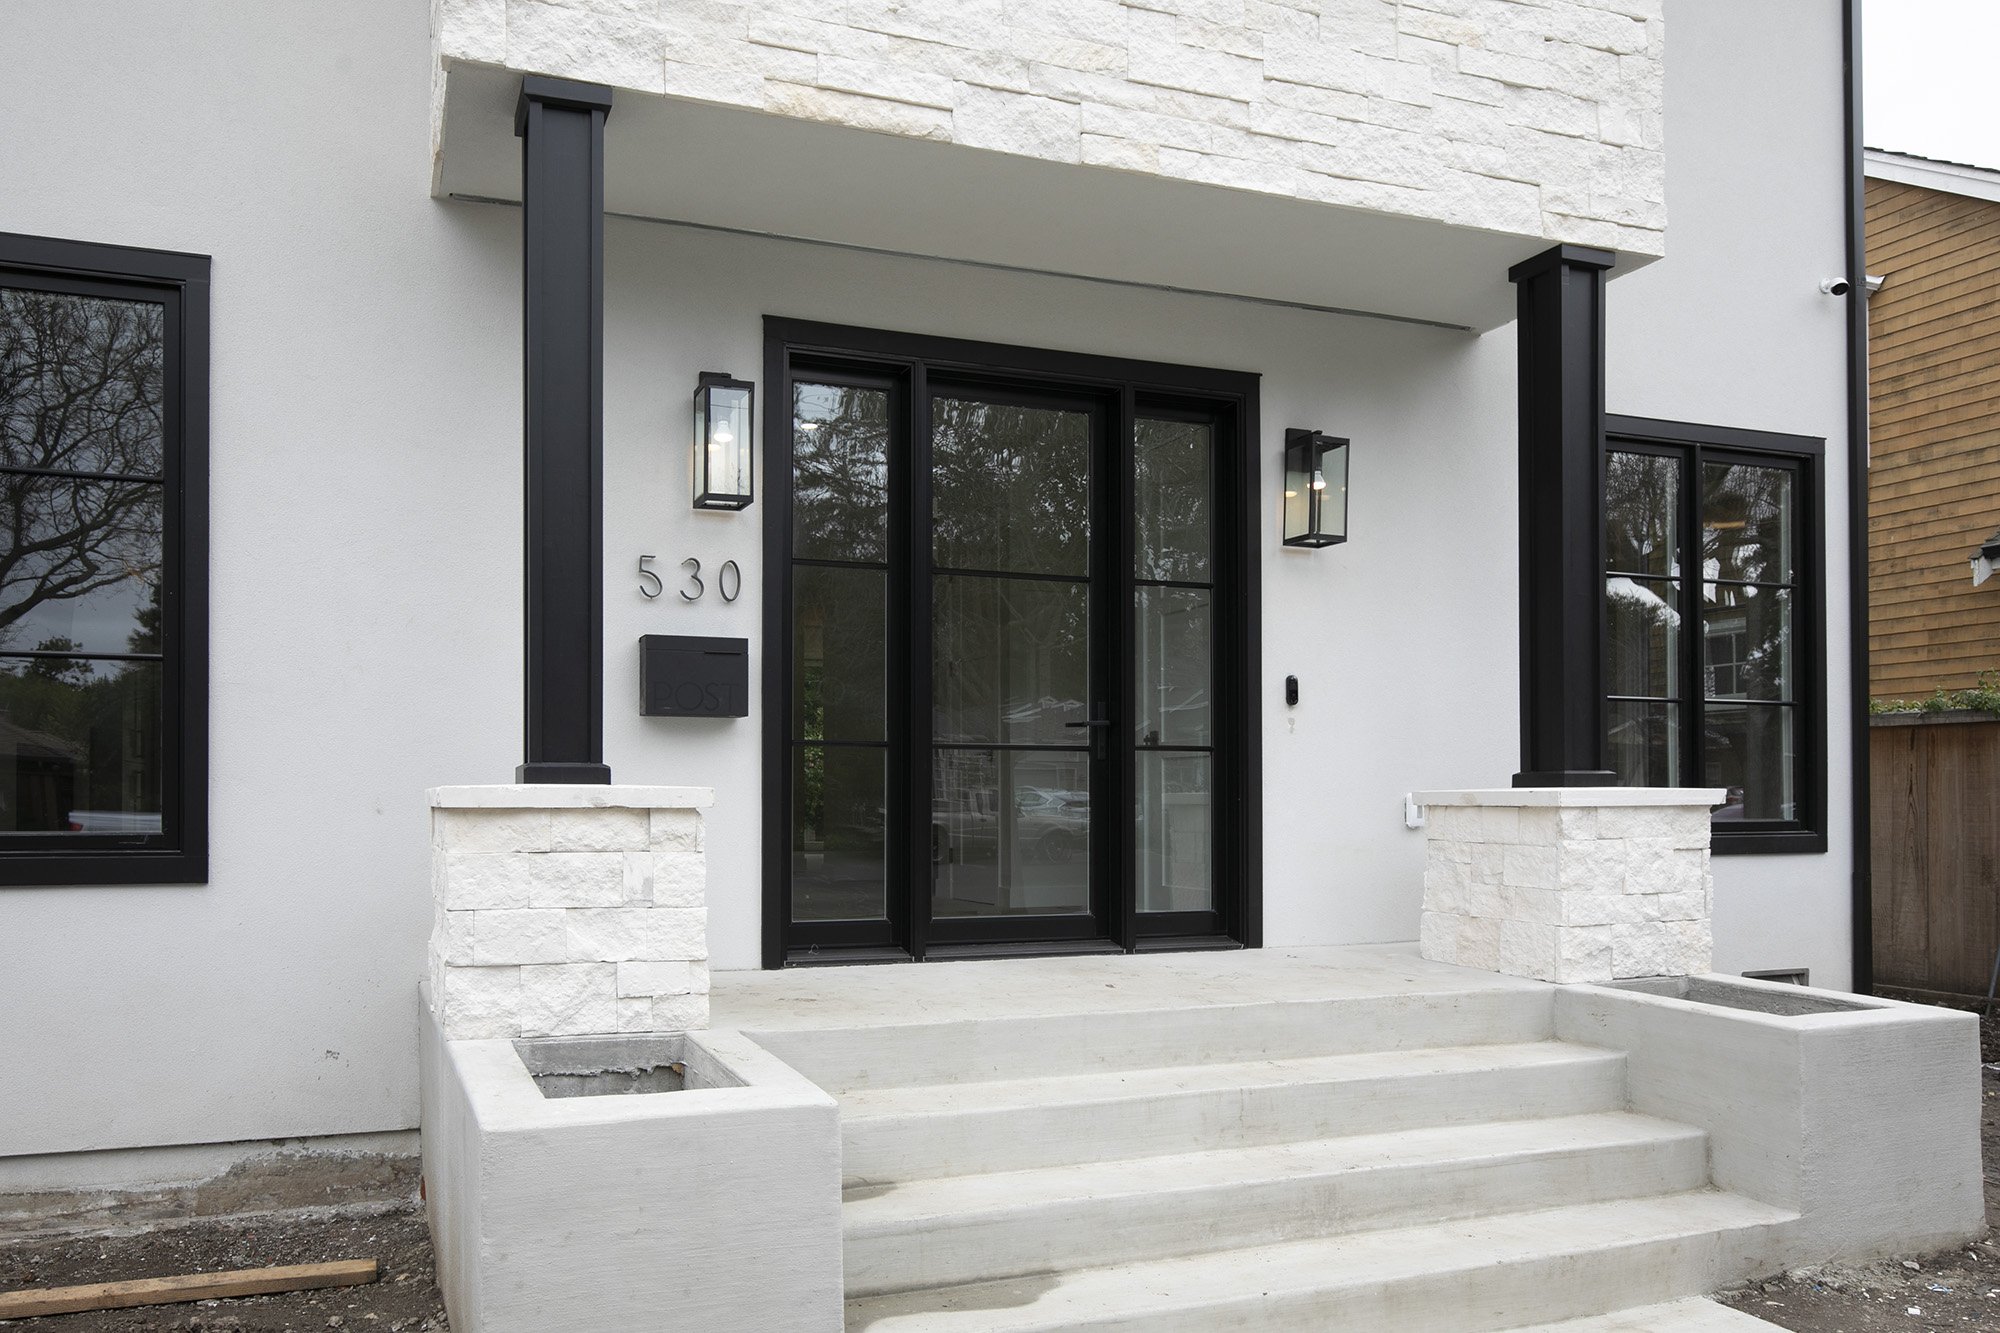
Resolve the scope before refining the finishes
The City’s building guidance asks for coordinated information and points owners of existing buildings to its nonconforming-structures handout. That makes the existing condition part of the design question, especially where an addition meets an older wall or roof.
Ask the design team to explain the consequences of each option: what must be removed, how new rooms connect to existing ones and where structural or service changes may be needed. A clear comparison should show both the living experience and the extent of intervention. Once that choice is made, a restrained palette can connect old and new without obscuring the home’s original strengths.
Explore our work in Menlo Park
You asked, we answered
Can a mid-century home feel more open without losing its character?
Often the best study begins with circulation, daylight and selective openings. Evaluate those changes against the existing roof, structure and landscape before assuming that every room needs to become one large space.
When should heritage trees be considered?
At the beginning of site planning. Confirm the applicable City tree requirements and seek arborist input where needed before fixing an addition, excavation or construction access route.
Local planning resources
Use the current City or Town resources below to confirm the review path for your property. Requirements vary by parcel and scope.
Sources reviewed October 27, 2026.
Start with your property
Tell us about your address, existing home and the way you want to live. Share any plans, survey information or early questions so we can discuss the right starting point.
Discuss your project ↗