
Residential architecture
in Portola Valley
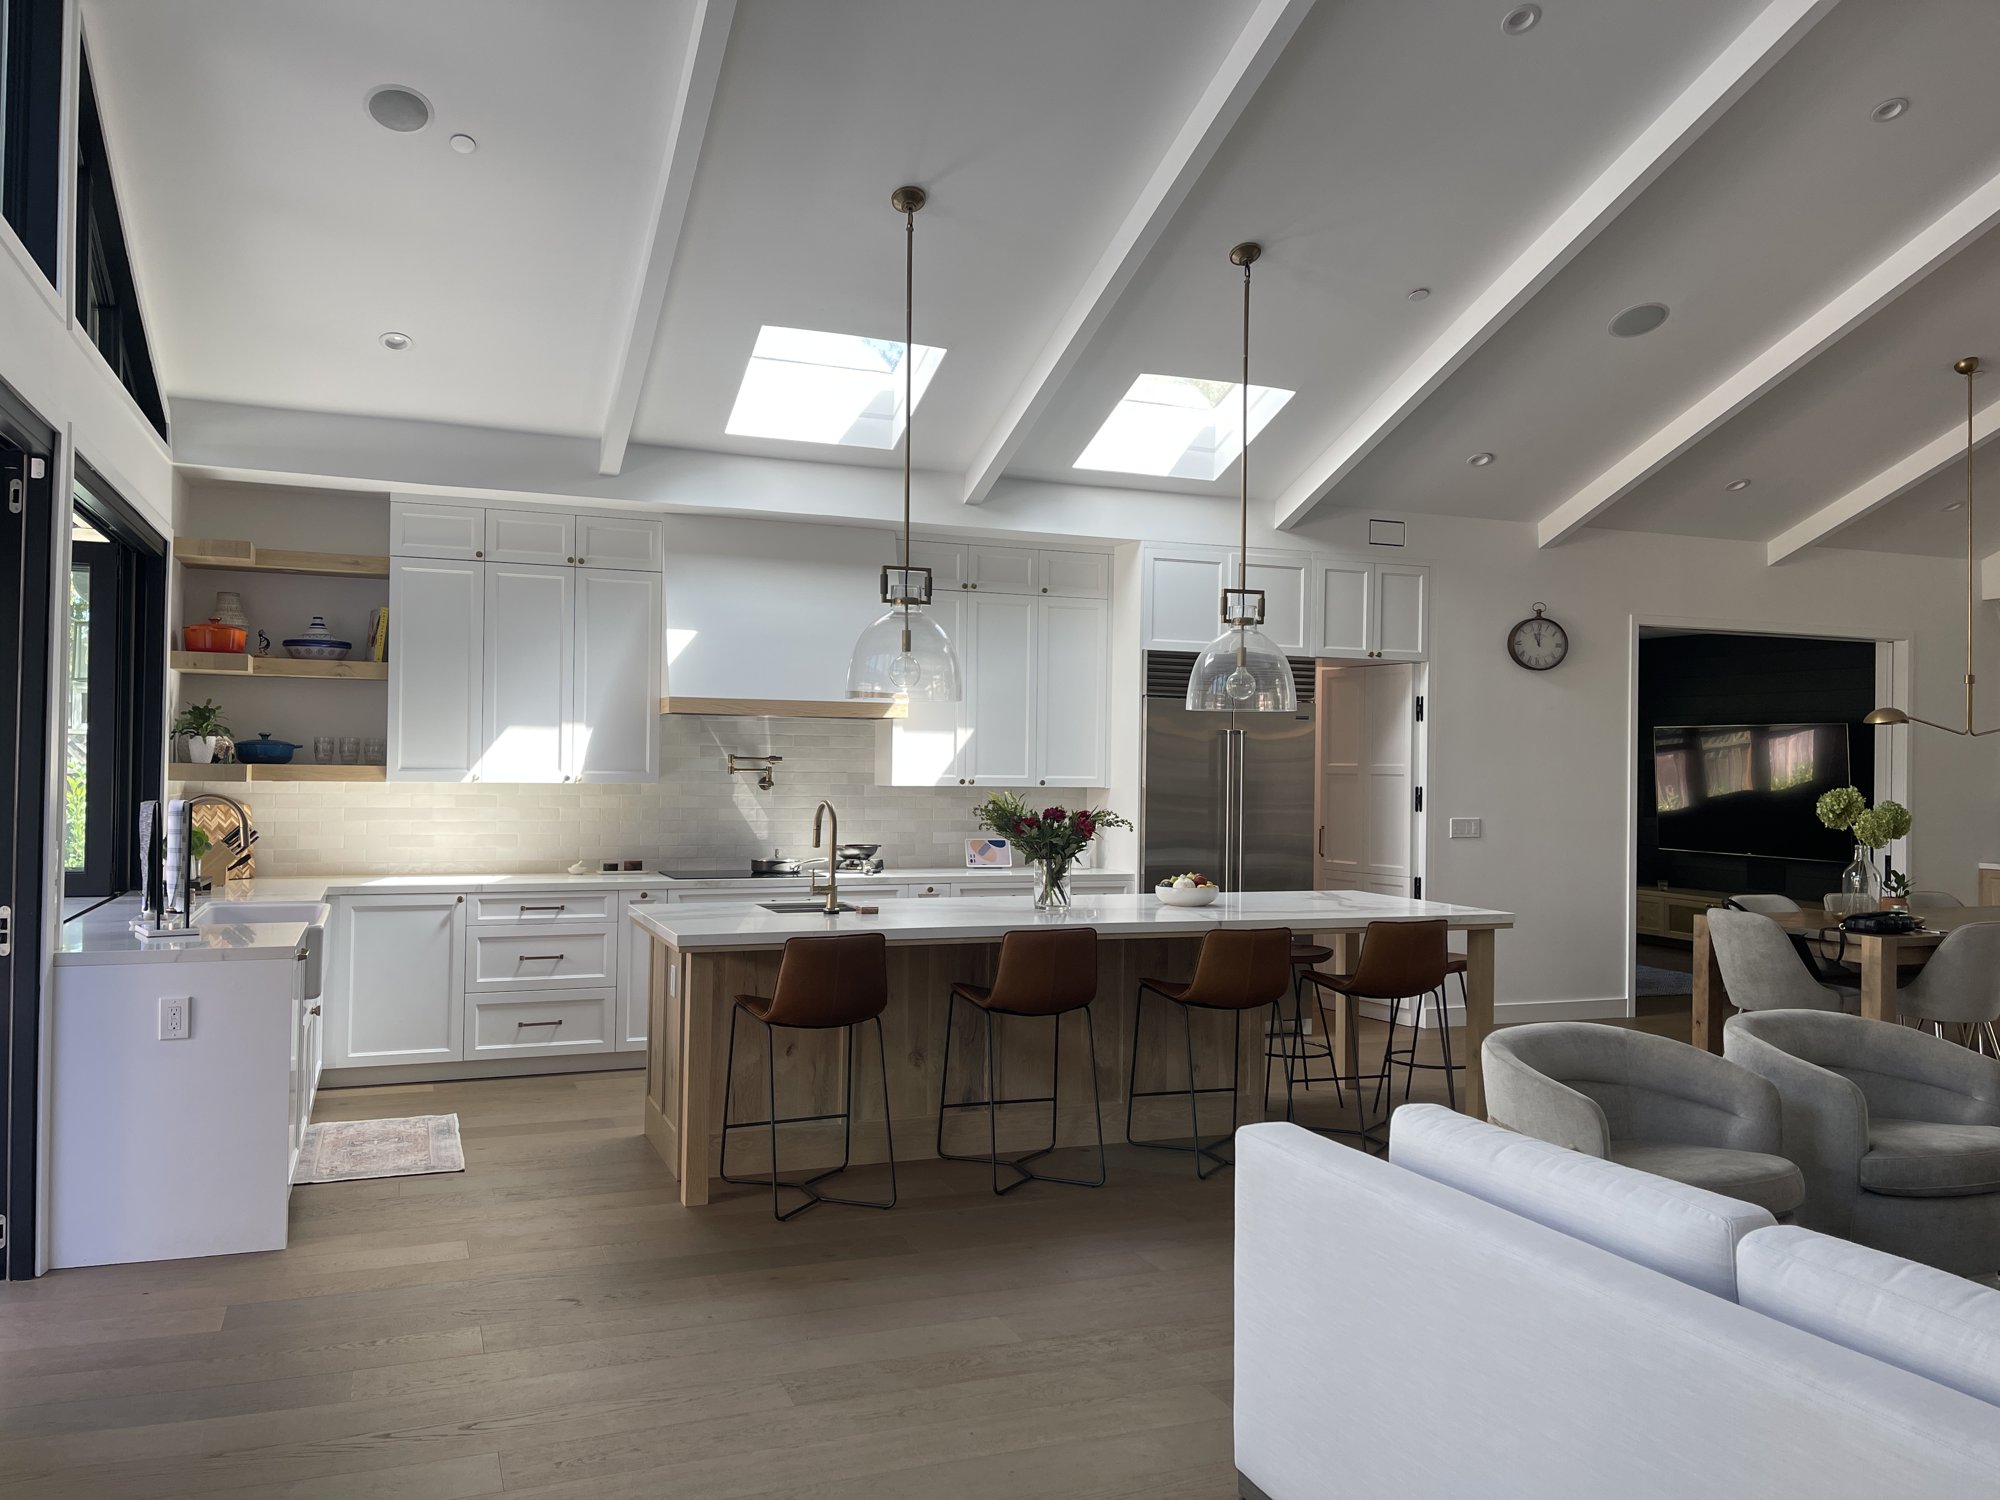
A home shaped around you
Planning a home in Portola Valley means studying the site as carefully as the room plan. Terrain, mature vegetation, drainage and access can influence where a house belongs and how its outdoor spaces work. Begin by understanding the property’s existing conditions, then compare architectural options against the way your household wants to live.
Read the terrain and site conditions together
The Town’s Architectural and Site Control Commission focuses on how proposed plans fit the particular conditions of a site and neighborhood. Its Planning FAQ says ASCC review includes buildings or additions of 400 square feet or more, buildings of two stories or more, and specified grading and other project types. Confirm the current review path for your scope.
A survey with topography can help the design team compare arrival, parking, floor levels, terraces and garden connections. In early sections, test how a proposed footprint meets the slope and where retaining, drainage or excavation might be involved. Portola Valley’s FAQ also lists site-development permit triggers for certain excavation and fill quantities, depths and areas. Ask the Town which site studies apply before fixing the plan.
- Map existing contours, structures, access and outdoor areas on one base plan.
- Compare building sections as well as floor plans when testing the slope.
- Ask whether grading or excavation reaches a Town site-development threshold.
Make tree protection part of the layout
The Town identifies certain trees above specified size thresholds as significant and requires a site-development permit for their removal. It also says that actions likely to injure a significant tree, including fill within its dripline or substantial size reduction, can require a permit. Because the rules depend on tree type, measurements and proposed work, an arborist inventory is a practical early tool for site planning.
Show tree locations and protection areas alongside possible building, utility, driveway and construction-access routes. This helps reveal conflicts while more than one plan is still possible. The Town’s review may also consider the tree’s relationship to structures and public views. Keep those checks in view before selecting a footprint.
- Identify significant trees and note where grading or access could affect them.
- Coordinate drainage, landscape and building studies on the same site information.
- Confirm tree and site-development requirements with Town staff.

Shape the house around everyday use
A strong brief connects the site to daily routines: a sheltered place to gather, a clear arrival, private bedrooms and a comfortable route to the garden. On a sloping property, a split-level plan may make sense, but compare it with options that simplify circulation or limit the amount of site work. On a more level parcel, test whether a compact footprint can preserve more useful outdoor space.
The Town lists Architectural and Site Plan Review among its application types and provides a process for site-development permits and tree-removal applications. Prepare questions that a drawing can answer: how does the home sit in the terrain, where does runoff go, and how do trees and outdoor rooms relate to the interior? If you are planning a home in Portola Valley, share the property context and design questions with VRchitects to discuss an appropriate first study.
Explore our residential work
See how daylight, material and landscape come together in our residential portfolio. Use these examples to begin a conversation about your own property.
You asked, we answered
When may a Portola Valley home or addition go to ASCC?
The Town’s Planning FAQ lists buildings or additions of 400 square feet or more and buildings of two stories or more among the cases ASCC reviews, along with other specified projects. Ask the Town to confirm the current process for your property and proposal.
What site information is useful for a sloping property?
A current survey with topography is a strong starting point. Depending on the site and scope, tree, drainage, grading or geotechnical information may also help the team compare building locations and understand site-development requirements.
Can construction work affect a significant tree even if it stays?
Yes. The Town notes that certain actions that could injure a significant tree, such as placing fill within its dripline, can trigger permit requirements. Confirm the applicable rules and protection measures before fixing grading or construction access.
Local planning resources
Use the current City or Town resources below to confirm the review path for your property. Requirements vary by parcel and scope.
- Portola Valley Planning FAQs, ASCC review scope and site-development permit thresholds
- Portola Valley Tree Removal, significant tree permits and review factors
- Portola Valley How to Apply, Architectural and Site Plan Review and related applications
Sources reviewed October 27, 2026.
Start with your property
Tell us about your address, existing home and the way you want to live. Share any plans, survey information or early questions so we can discuss the right starting point.
Discuss your project ↗