
Residential architecture
in San Carlos
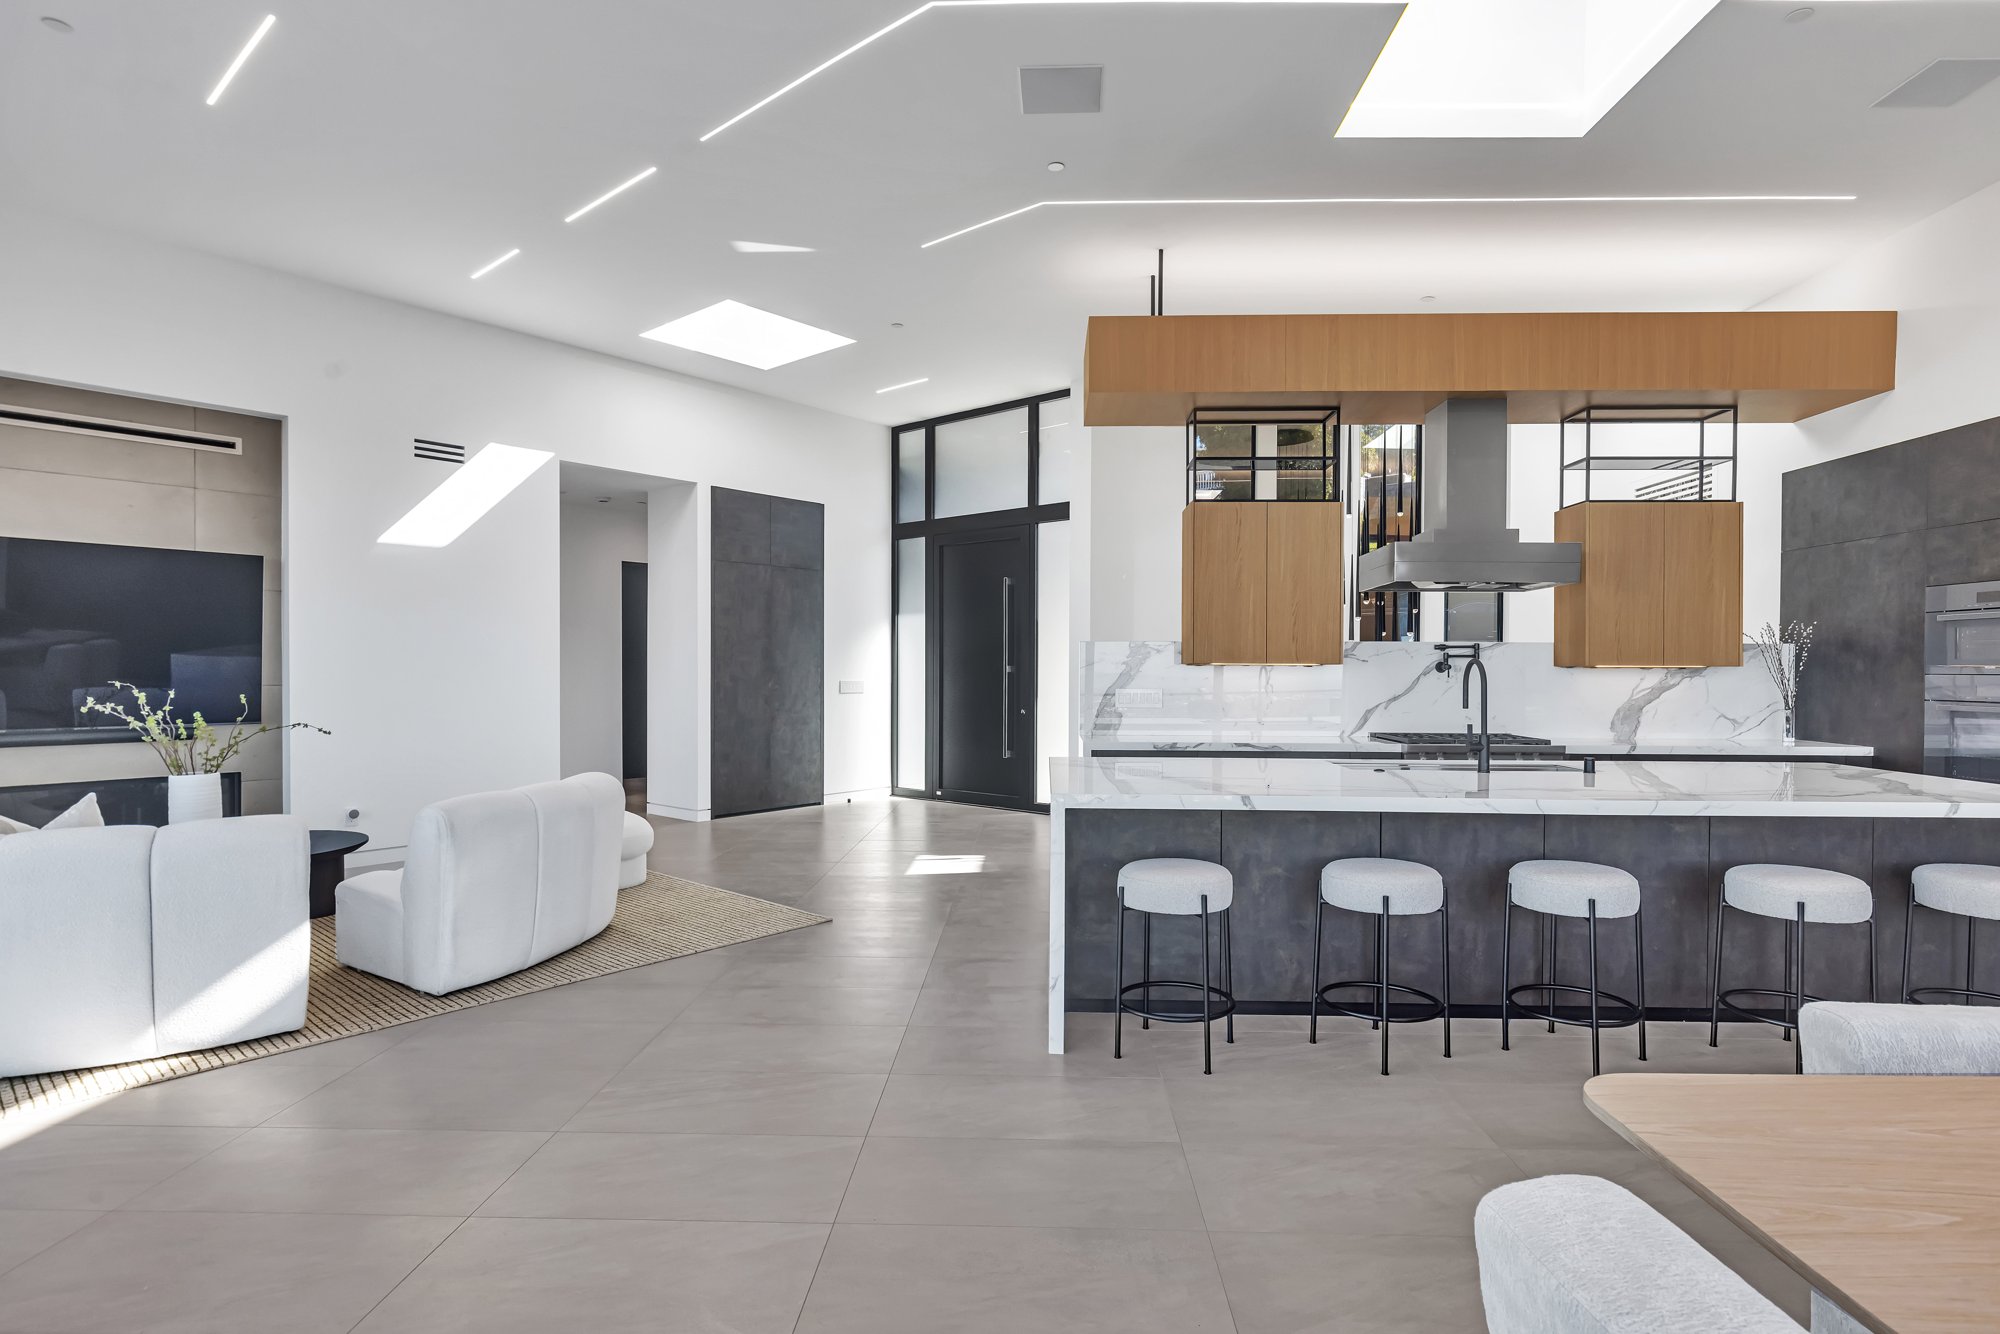
A home shaped around you
Planning a home in San Carlos begins with a clear picture of the property and the life the design should support. Existing trees, the shape of the lot, neighboring homes and the condition of the current structure can all influence the right scope. Start by gathering those facts and turning them into a brief before settling on a floor plan or exterior direction.
Understand the compliance review
San Carlos uses Objective Design Standards and a staff-level Compliance Review for single-family residential projects, including new homes, additions and renovations. The City’s information packet says proposals are assessed against the adopted objective criteria and other applicable planning and building standards. Specified deviations may require discretionary Design Review by the Planning and Transportation Commission.
The City identifies neighborhood notification for all new homes, major additions that create a total of 3,000 square feet of floor area or more, and projects removing at least half of the enclosing exterior walls. Confirm what applies to the proposal with the City. Build a concise existing-conditions record and compare renovation, addition and replacement options against the same household priorities.
- Collect existing plans, permit records and a current site survey if available.
- Clarify the project scope and whether neighborhood notification applies.
- Use the current City standards and checklist to guide design decisions.
Coordinate trees with the site plan
San Carlos’s single-family compliance submittal requirements call for an inventory of trees on the site and protected trees on adjacent properties or in the public right-of-way whose protection zones intersect proposed construction activity. The checklist asks that protected-tree zones be shown, and it calls for a Tree Protection Plan prepared by a certified arborist when work is proposed within a protected tree’s defined zone. A tree removal or pruning permit is required when a protected tree is affected in the ways covered by the City’s rules.
Map this information with the footprint, driveway, utilities and outdoor spaces. Mapping trees before fixing an addition can help the team compare room layouts and construction access while preserving workable options. The City’s checklist also asks for landscape information such as existing and proposed trees and paving, making the site plan a useful place to coordinate architecture and landscape rather than treating them as separate decisions.
- Record tree species, size and protected status, including relevant adjacent trees.
- Show tree protection zones against proposed excavation and construction routes.
- Confirm whether an arborist plan or separate tree permit is needed.
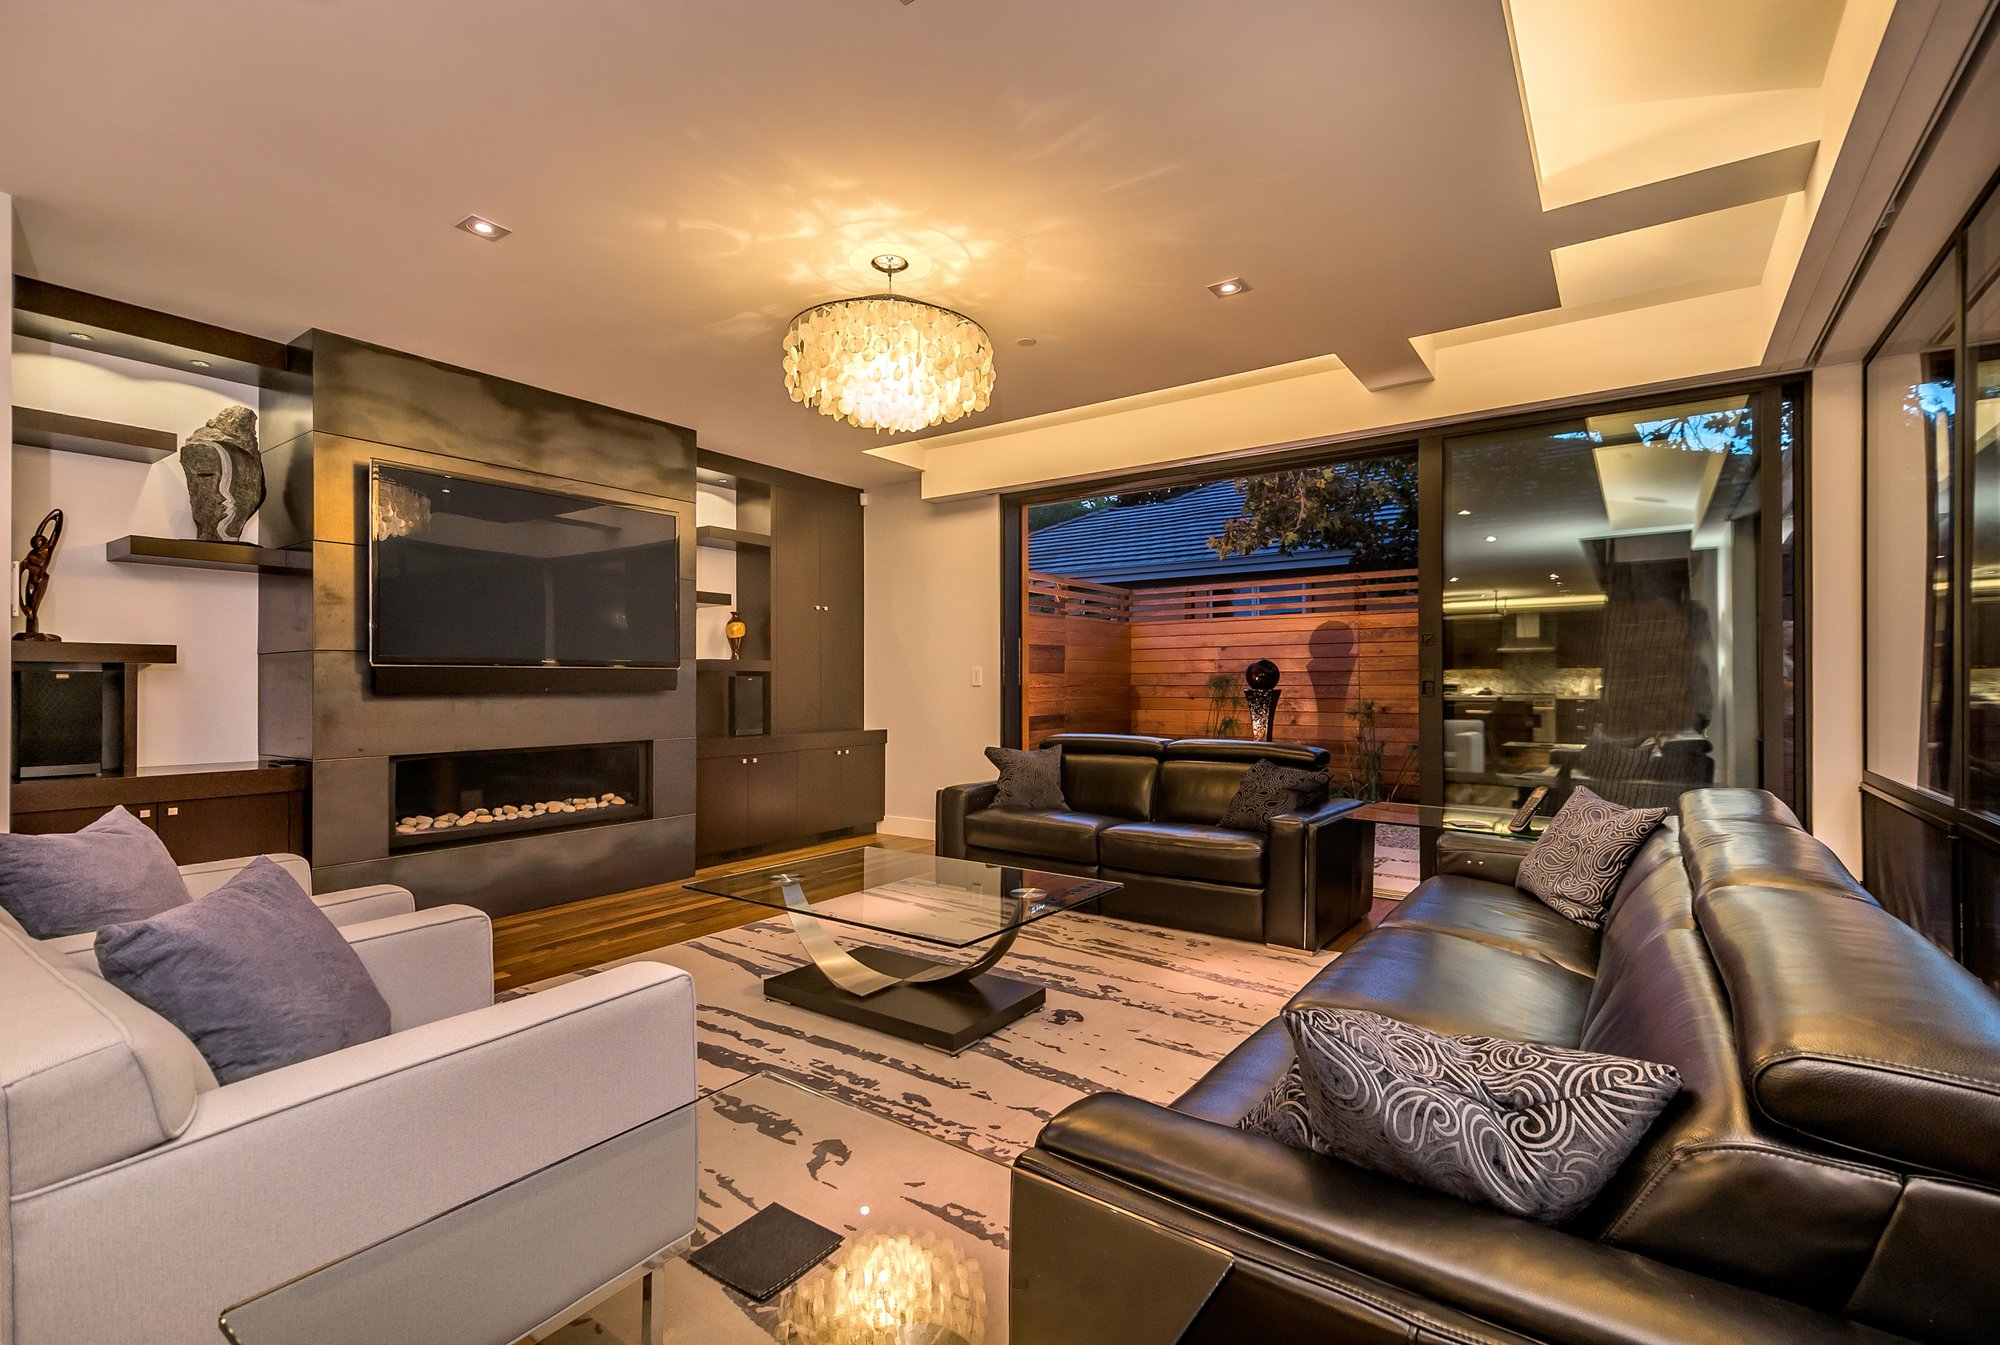
Make the design work for daily routines
A good plan clarifies how rooms connect, where work or rest can happen, and how shared spaces open to the yard. For an existing house, identify what is worth keeping. For a new layout, compare daylight, privacy, storage and circulation together.
The City provides a Compliance Review information packet and a detailed single-family submittal checklist. Use the current materials to prepare questions, then verify the applicable requirements with Planning for the address and scope. If you are planning a home in San Carlos, share your property information and priorities with VRchitects to discuss a thoughtful first design study.
Explore our residential work
See how daylight, material and landscape come together in our residential portfolio. Use these examples to begin a conversation about your own property.
You asked, we answered
How does San Carlos review single-family residential projects?
The City describes a staff-level Compliance Review based on objective design standards and other applicable planning and building rules. Projects seeking specified deviations may need discretionary Design Review. Confirm the current path with the City for the property and scope.
Which projects receive neighborhood notification?
The City’s information packet lists all new homes, major additions reaching 3,000 square feet of total floor area or more, and projects removing at least 50% of enclosing exterior walls. Check the current packet and ask Planning how it applies to your proposal.
When is a tree protection plan needed?
The City checklist calls for a certified-arborist Tree Protection Plan when proposed work falls within the protection zone of a protected tree. An inventory can help establish whether construction activity overlaps a protected zone.
Local planning resources
Use the current City or Town resources below to confirm the review path for your property. Requirements vary by parcel and scope.
- San Carlos Single-Family Objective Design Standards Compliance Review Packet, staff review and notification criteria
- San Carlos Single-Family Compliance Review Submittal Requirements, tree inventory, protection zones and arborist plan
Sources reviewed October 27, 2026.
Start with your property
Tell us about your address, existing home and the way you want to live. Share any plans, survey information or early questions so we can discuss the right starting point.
Discuss your project ↗