
Residential architecture
in San Mateo
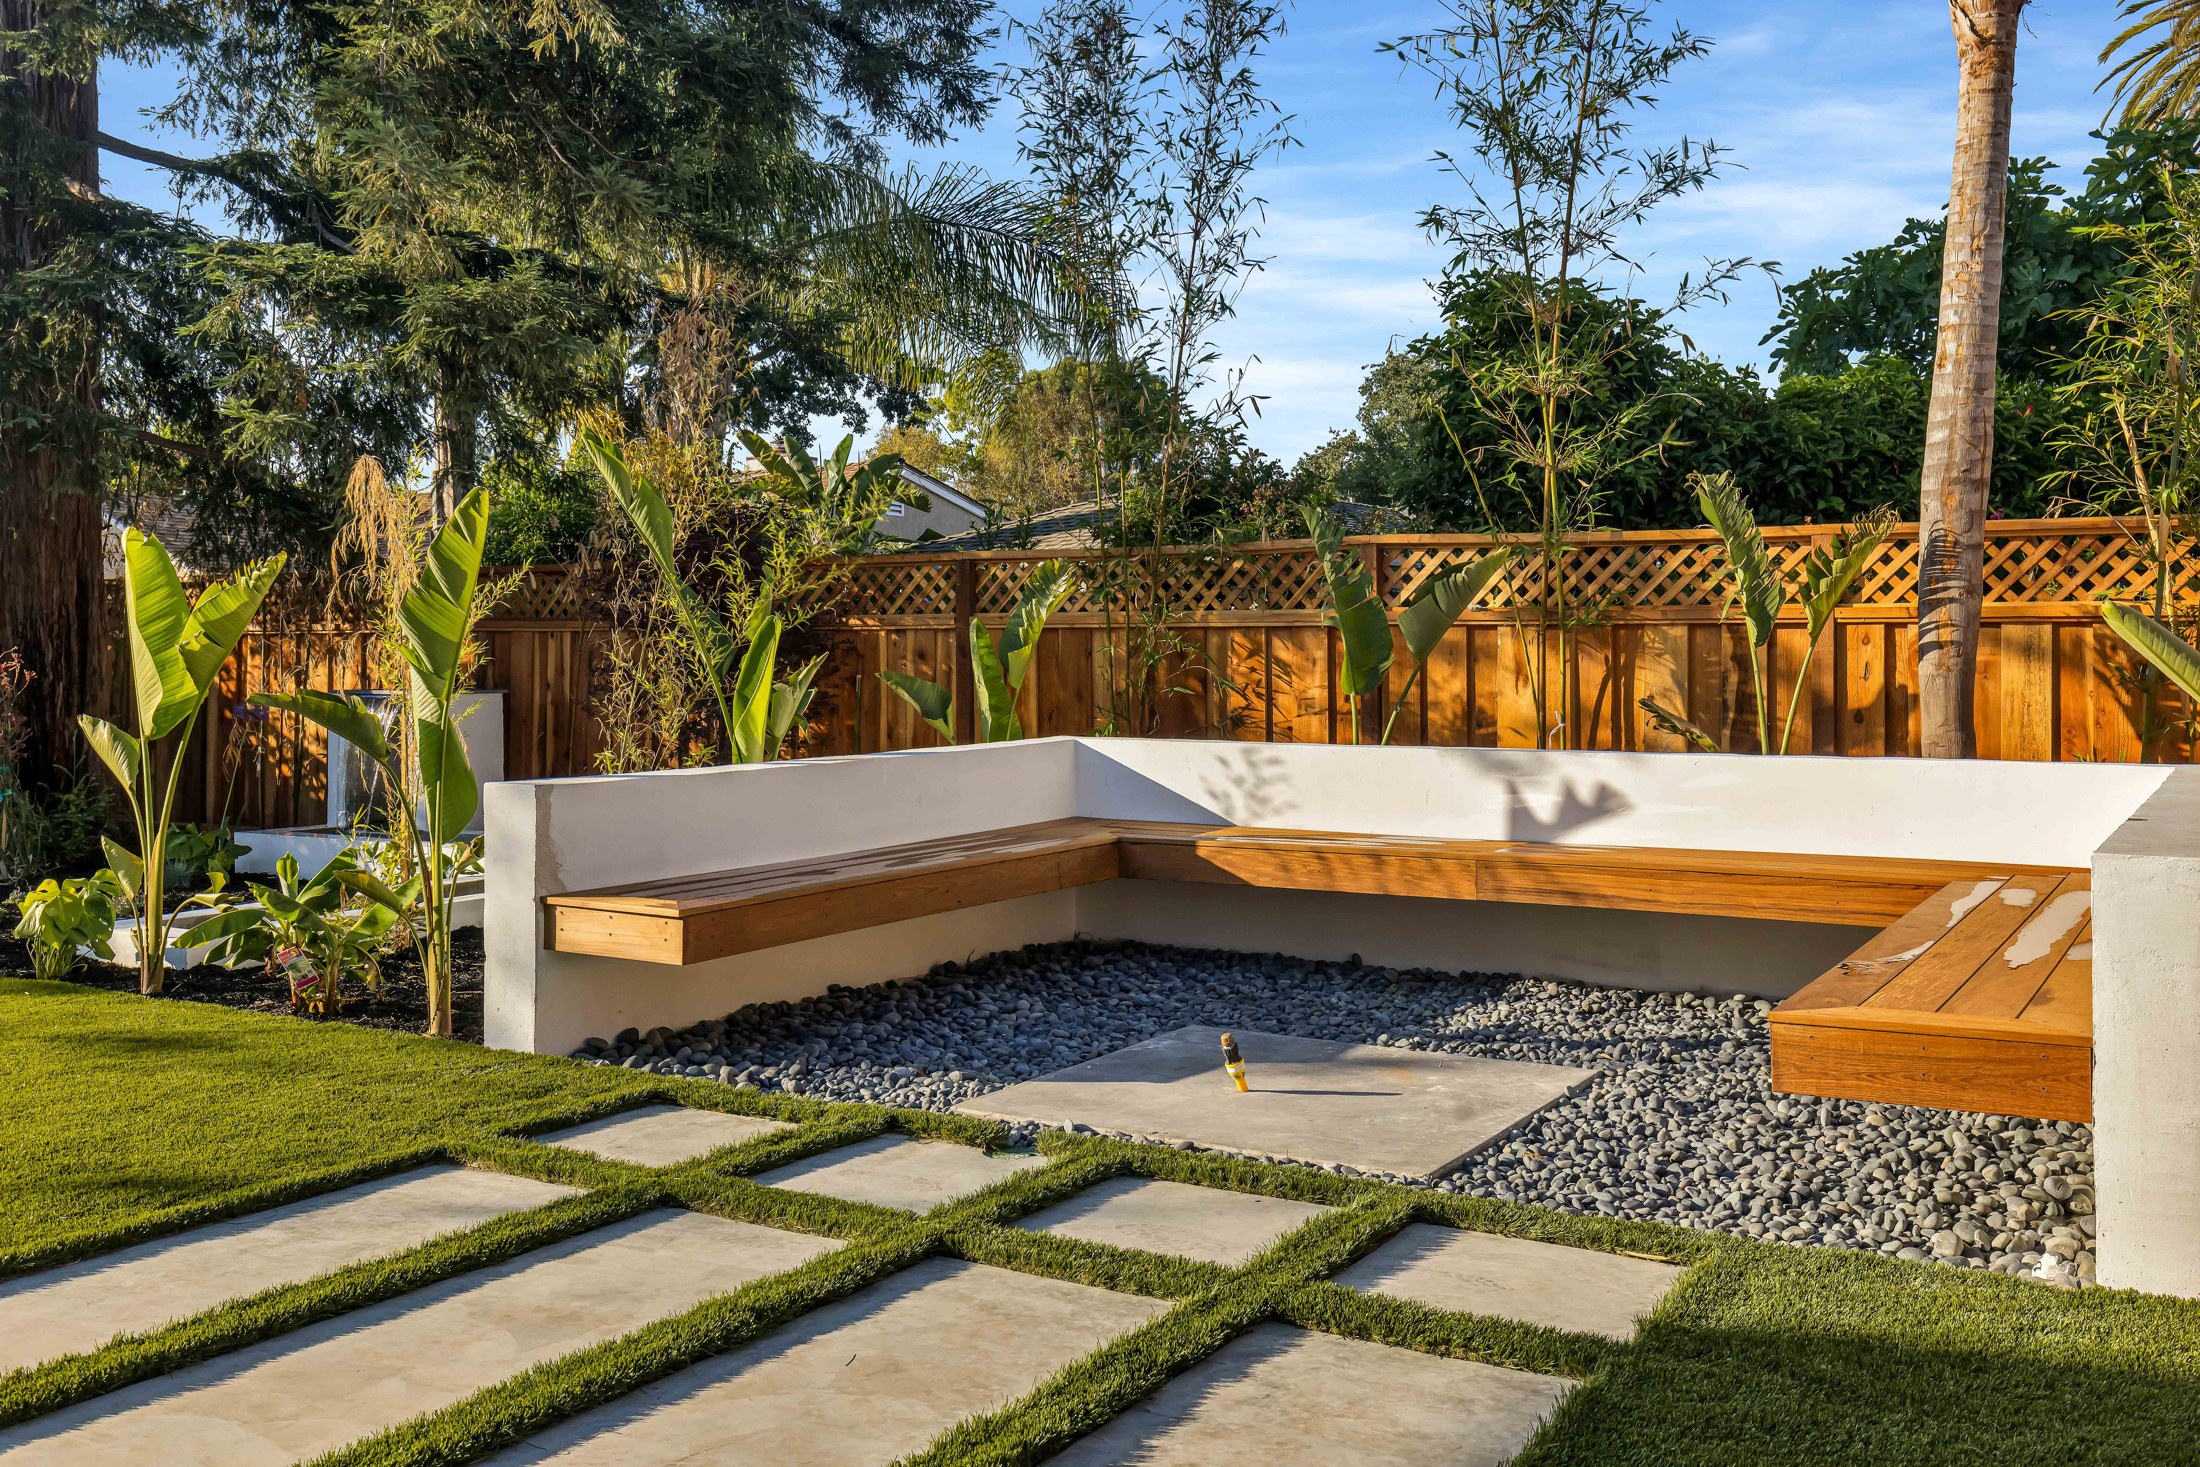
A home shaped around you
For a San Mateo homeowner, the first design decision may be whether to reorganize the house, extend it or build upward. Each choice changes more than the room count. Study how an option affects the rooms you retain, the garden, neighboring windows and the daily route through the home before settling on a footprint.
Clarify the scope before committing to an upper floor
San Mateo’s municipal code identifies new two-story homes, replacement homes involving substantial removal, and second-story additions among projects requiring Single Family Dwelling Design Review. It also provides a limited route for qualifying small additions to existing two-story homes. Have Planning establish the applicable path using the actual proposed work; a short description such as “remodel” cannot resolve the scope.
Compare the plan at two scales. In the whole-house study, follow the route from the entry to shared rooms and then to private spaces. In a closer study, check the stair landing, storage and daylight at the center of the home. If an addition consumes the best existing room or creates a long passage, another arrangement may meet the brief with a more coherent result.
- Mark what stays, what changes and what is removed.
- Compare usable room proportions and circulation, not only total area.
- Discuss the review route before developing one preferred scheme.
Prepare a conversation that neighbors can understand
The SFDDR code requires a meeting with Planning staff and pre-application notice to nearby owners and tenants, neighborhood associations and the United Homeowners Association before filing. Confirm the City’s current notice and meeting procedures when preparing the application.
A useful discussion explains how the design behaves beside another home. Make a simple view of the shared side boundary and show which windows serve bedrooms, stairs or living spaces. Consider whether shifting an opening, lowering a roof edge or changing a room’s orientation would preserve daylight while improving privacy. These are design decisions to investigate in drawings, without promising that a particular arrangement guarantees approval.
- Prepare existing and proposed views from comparable positions.
- Show upper-floor windows in relation to neighboring rooms.
- Record questions and revise the drawings where an option improves the home.
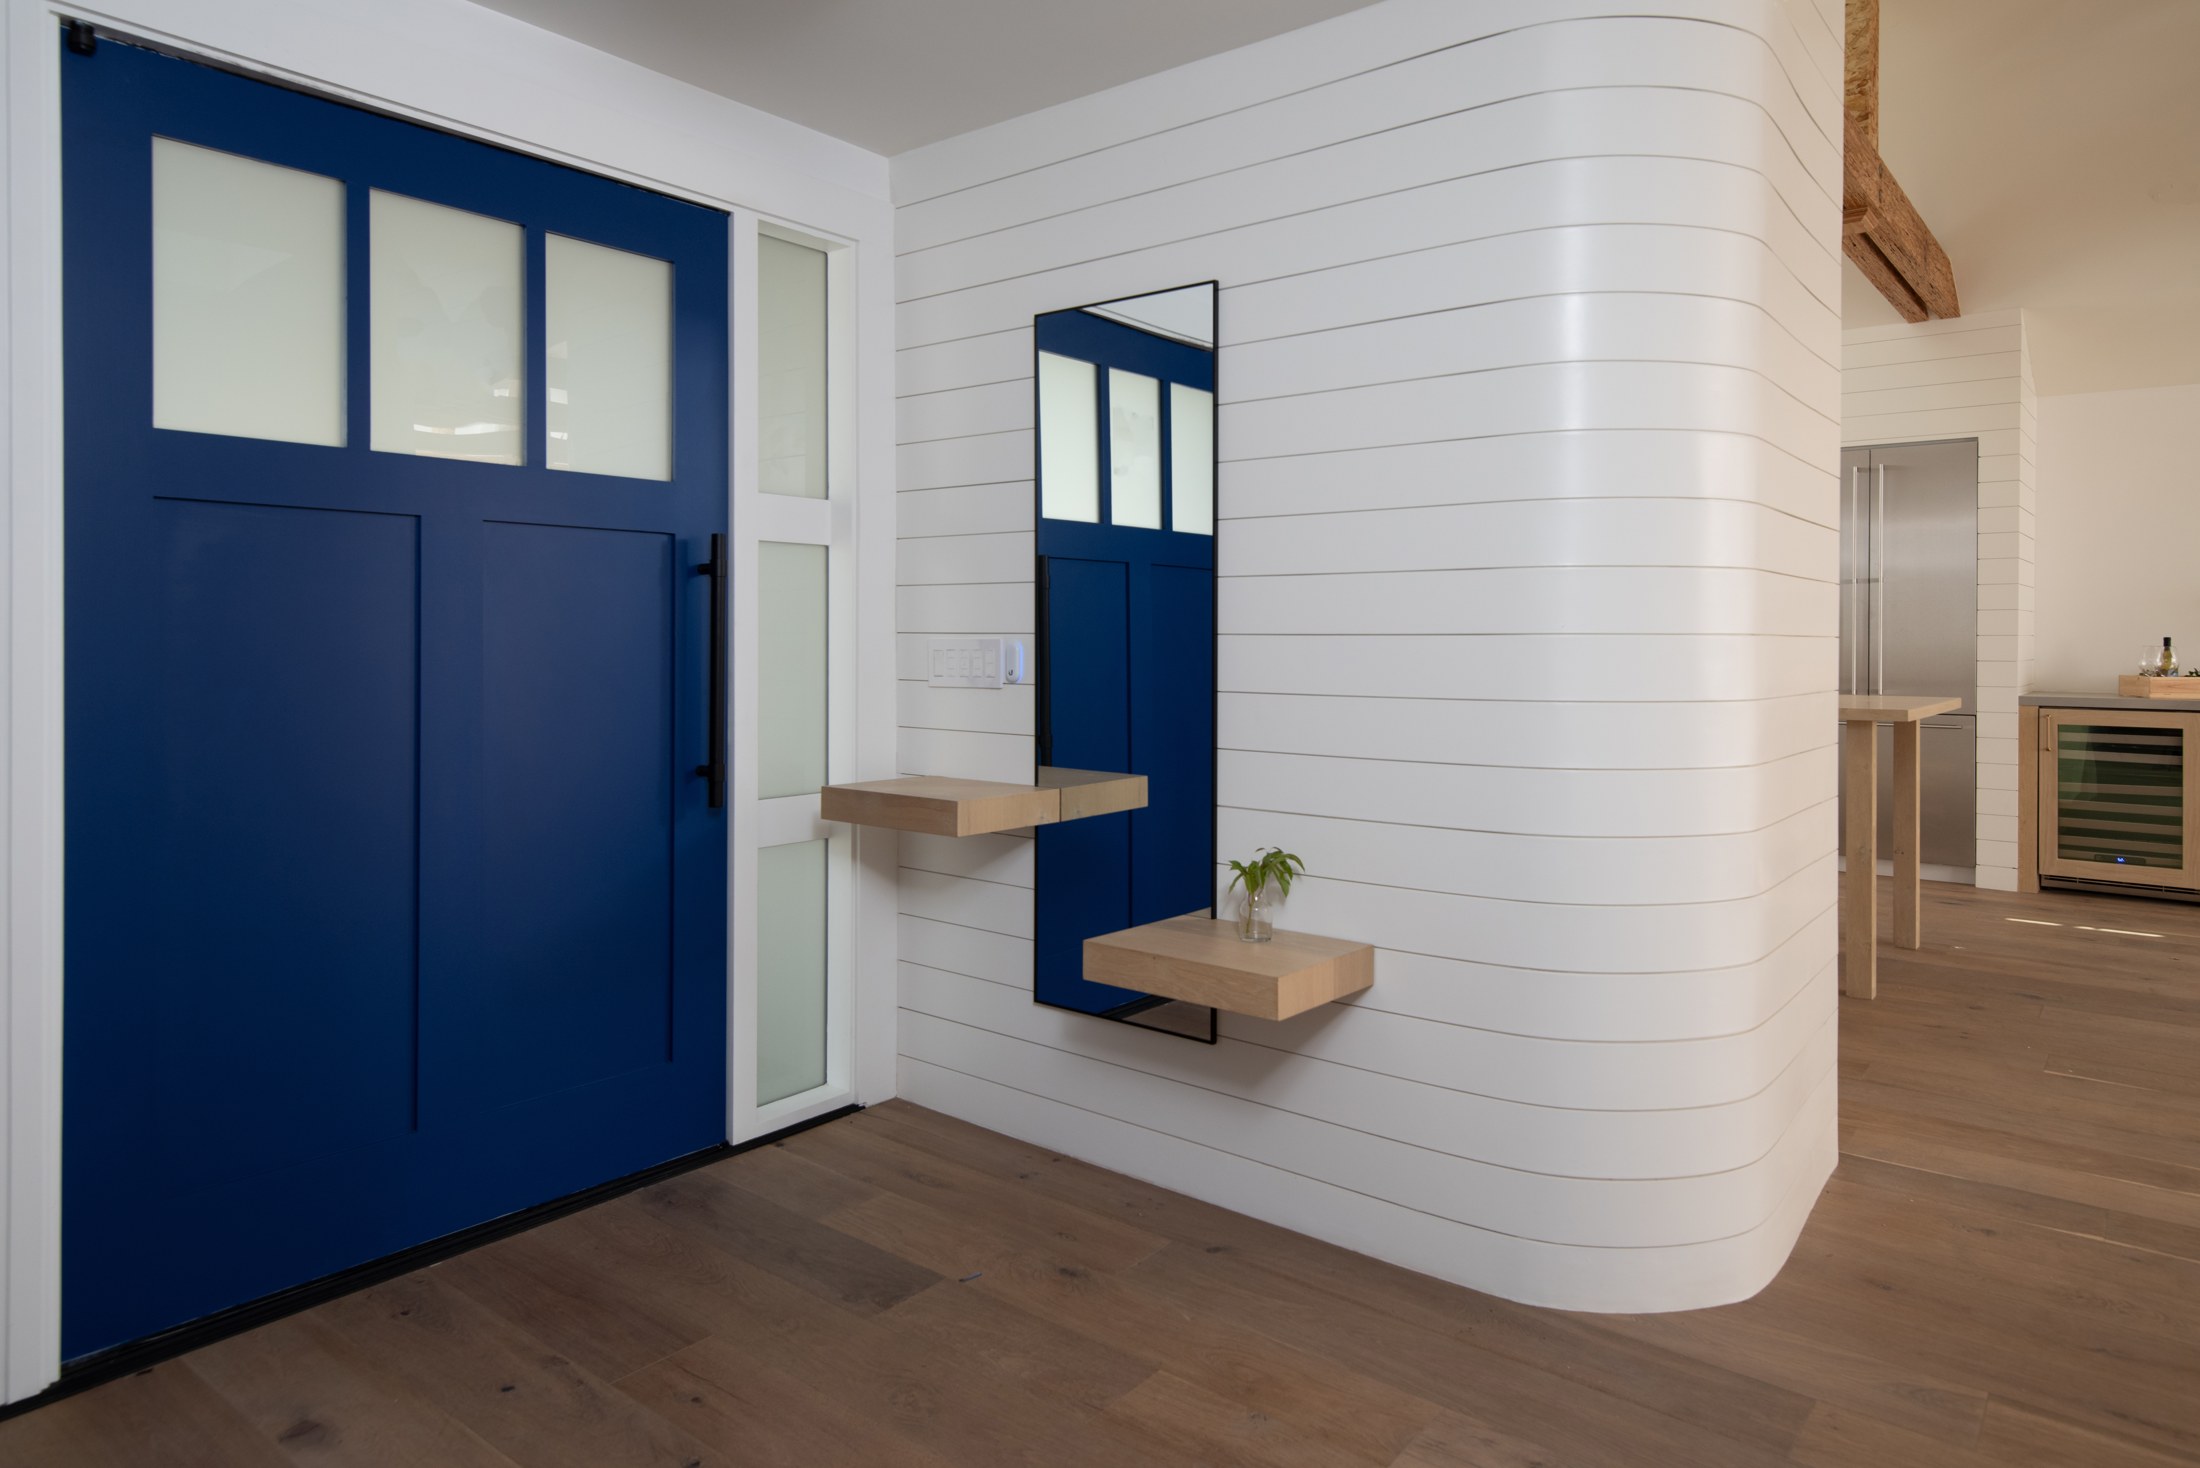
Build one reliable record of the property
San Mateo’s published single-family checklist requests property ownership and easement information, site and adjacent-property photographs, a materials board and a tree disclosure. Its design worksheet asks about garage patterns, entry visibility, second-story placement and window privacy. Verify the latest checklist with Planning before submission.
Keep these facts on one coordinated base plan. A garage moved to improve the interior can change the approach; a new stair window may need a different position once neighboring openings are recorded. Choose materials after the main forms and openings work together, using a small palette to connect retained rooms with new spaces. Share the property address, available records and the household’s priorities with VRchitects to begin that comparison.
Explore our residential work
See how daylight, material and landscape come together in our residential portfolio. Use these examples to begin a conversation about your own property.
You asked, we answered
Does adding a second story trigger review in San Mateo?
The City’s SFDDR code includes adding second-story area to an existing single-story home. It separately addresses additions to existing two-story homes and a limited small-addition route. Confirm which provisions apply to the proposed work with Planning.
When should I speak with Planning about SFDDR?
The code requires a staff pre-application meeting and neighborhood notification before filing an SFDDR application. Ask Planning for current procedures while the scope and drawings are still being developed.
How can an addition improve privacy without losing daylight?
Test the position and orientation of rooms and windows together. An offset opening, a different sill height or a changed roof form may help, depending on the site. San Mateo’s design worksheet specifically asks how neighboring privacy is addressed.
Local planning resources
Use the current City or Town resources below to confirm the review path for your property. Requirements vary by parcel and scope.
- San Mateo Municipal Code 27.08.032, SFDDR scope and pre-application process
- San Mateo Single-Family Planning Checklist, property records and design questions
- San Mateo Planning Resource Documents, current residential design resources
Sources reviewed October 27, 2026.
Start with your property
Tell us about your address, existing home and the way you want to live. Share any plans, survey information or early questions so we can discuss the right starting point.
Discuss your project ↗