
Residential architecture
in Saratoga
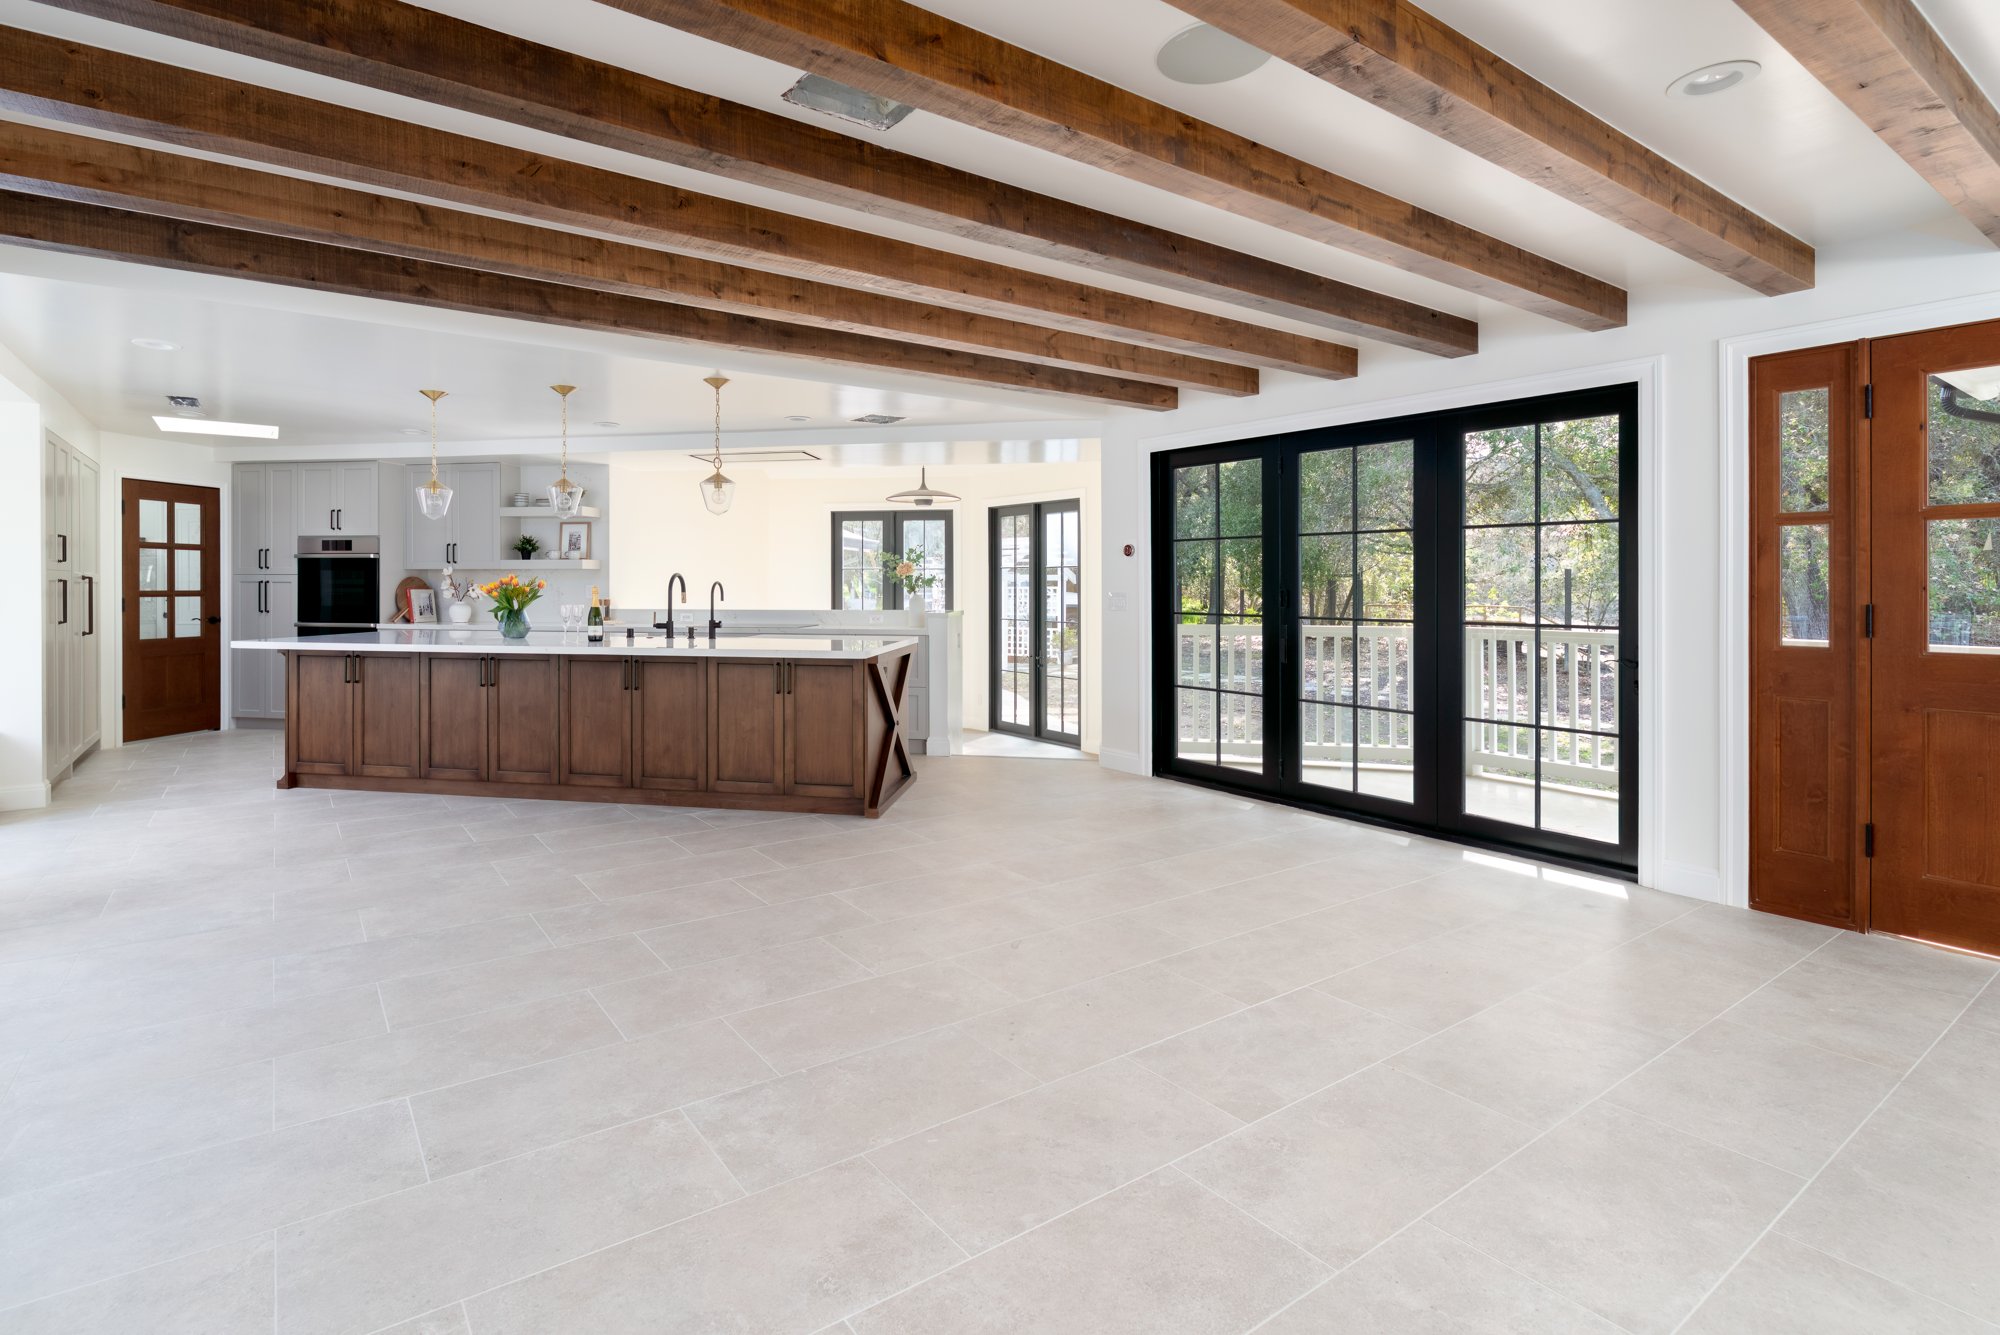
A home shaped around you
A Saratoga home should be designed around the particular landscape it occupies. A garden property, a sloping parcel and a home near the Village raise different questions about arrival, building form and outdoor living. Start with the setting and the household together: where the best light falls, how you want to gather and which spaces should remain quiet and private.
Establish the property’s design path
Saratoga’s residential development page sets out different review paths, including a ministerial route for qualifying projects that meet applicable standards. Its Planning Division also provides property mapping, hillside information and fire-zone resources. Confirm which conditions apply to the parcel before choosing the architectural scope.
This is a useful moment to compare a renovation, addition and new home against the same priorities. If the main problem is circulation or a poor connection to the garden, extra area may be only one possible response. If the building itself no longer supports the brief, understand that limitation before investing in detailed interior selections.
Design the landscape and house together
The City requires a Tree Protection Plan/Disclosure Statement in the plan set for design review projects. Its residential handbook addresses privacy, solar access, grading, drainage and hillside integration. These are productive subjects for the first site meeting, alongside the desired room count.
Use a survey to explore the relationship between floor levels, existing trees and useful outdoor space. On a slope, test the home in section and consider how much change each option asks of the land. On a more level site, resist spreading the building simply because there appears to be room. A compact arrangement may create a better garden and shorter daily routes.
- Identify existing vegetation and topography before fixing the footprint.
- Study private bedroom outlooks separately from shared entertaining areas.
- Coordinate terraces, shade and drainage with the interior layout.
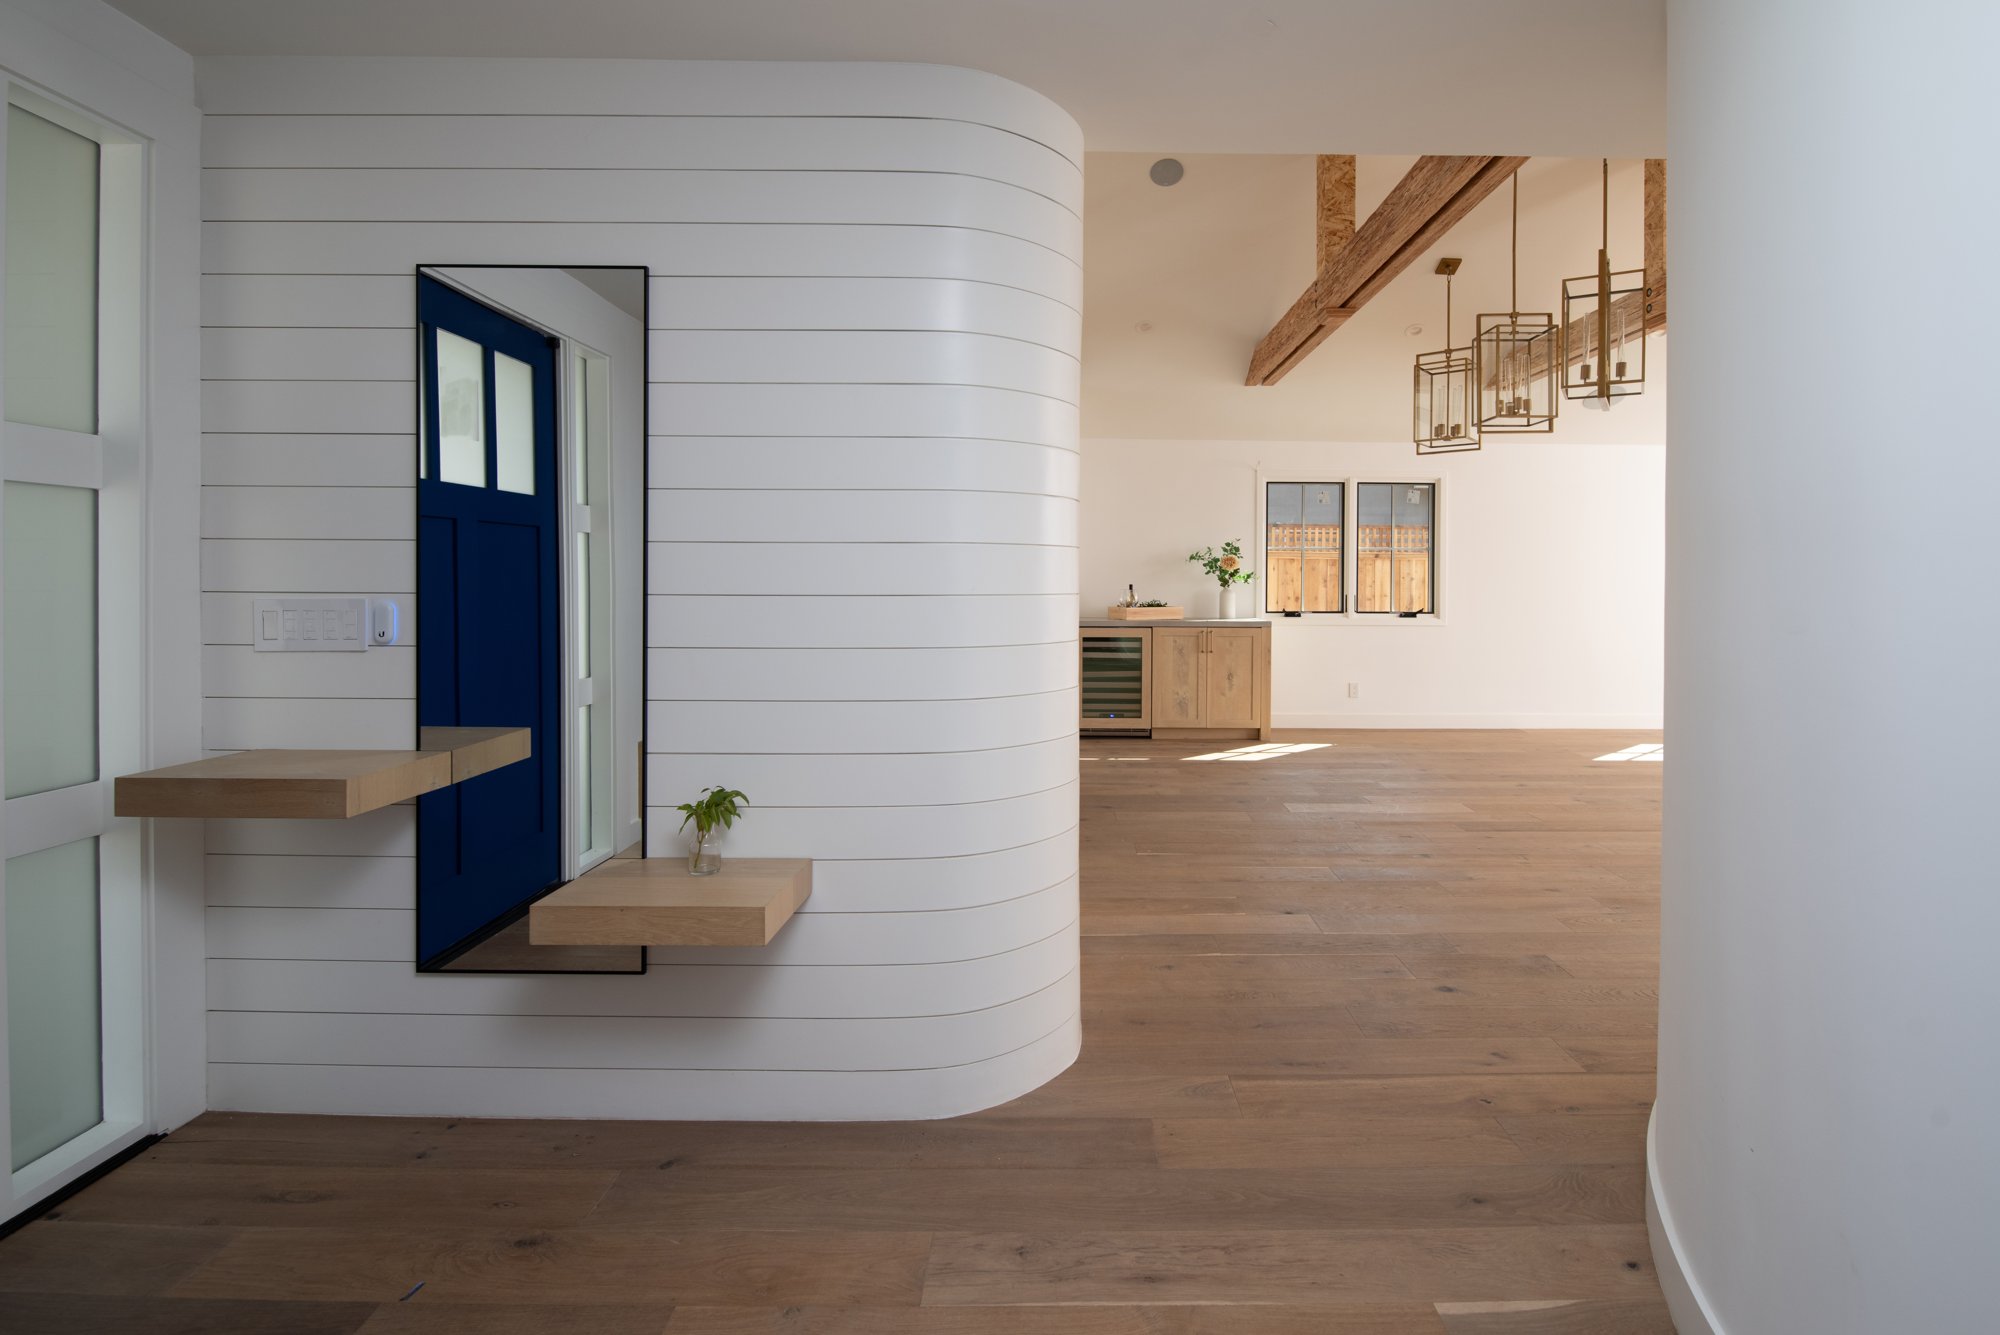
Give familiar forms a clear purpose
The Farm house is a VRchitects project in Saratoga. Its published description connects an open interior with outdoor living. As a reference, it can help articulate what you value about a farmhouse vocabulary: the scale of a roof, the warmth of materials or the relationship between a shared room and its garden.
The architectural direction should follow those priorities rather than a collection of decorative features. Compare roof volumes, openings and transitions at a scale that suits the site. Keep materials connected across the main house and outdoor elements, while allowing spaces with different uses to feel distinct. A successful brief explains how the home should feel during an ordinary morning as clearly as it describes a gathering with guests.
Explore our work in Saratoga
You asked, we answered
Do hillside considerations apply everywhere in Saratoga?
Check the parcel’s zoning, terrain and applicable review requirements. The City offers hillside district information and separate site guidance; a city address alone does not establish which requirements govern a property.
When should we consider trees and fire-zone conditions?
During feasibility and site planning. Confirm the property’s mapped conditions and required specialist input before the footprint, access and exterior design are settled.
Local planning resources
Use the current City or Town resources below to confirm the review path for your property. Requirements vary by parcel and scope.
- Saratoga: Residential Development
- Saratoga: Planning Division
- Saratoga: Residential Design Review Handbook
Sources reviewed October 27, 2026.
Start with your property
Tell us about your address, existing home and the way you want to live. Share any plans, survey information or early questions so we can discuss the right starting point.
Discuss your project ↗