
Residential architecture
in Atherton

A home shaped around you
Atherton residential design calls for a close reading of the property and its mature landscape. The position of existing trees, neighboring homes, access, and outdoor privacy can shape where a house sits and how it opens to the garden. VRchitects approaches a new home, addition, or renovation as a coordinated architectural composition, beginning with the conditions that will guide the design.
Build the brief from the actual property
Before fixing a floor plan, confirm the parcel information and understand the existing home. A survey, available permit records, and a review of current zoning materials help the team identify questions about the building envelope, access, easements, and existing site features. Atherton's Planning Department publishes application information, and the Town's zoning map and municipal code should be consulted for the property rather than relying on assumptions drawn from a nearby address.
For a renovation, the design brief should identify which spaces already work and which relationships need to change. For a new home, it should account for arrival, privacy, daylight, garden connections, and how the architecture reads from both the house and the landscape. Those priorities offer a more useful starting point than choosing a style before understanding the site.
- What existing trees, garden spaces, and views should be protected or framed?
- How should public arrival, family circulation, and private rooms relate to each other?
- Which zoning or planning questions should be confirmed before schematic design advances?
Make tree protection part of the design process
Atherton publishes tree-protection plan requirements for new construction, remodel, and demolition projects. Its guidance calls for tree information and protection measures to be coordinated with the site plan, and notes that plans affecting heritage trees may be routed to the Town Arborist. The Town's materials define specific requirements and terminology; verify the current standards and their application with the Town before making decisions about a particular tree.
This has practical design consequences. Building placement, temporary fencing, utility routing, paving, and construction access can all intersect with tree-protection areas. Bringing an arborist into the conversation while alternatives are still open helps the architectural and landscape plans respond to trees as living site elements rather than late-stage obstacles.
- Inventory existing trees early and identify which merit arborist review.
- Coordinate proposed utilities, hardscape, and construction access with tree protection.
- Confirm whether the Town requires a planning application or additional review for the scope.
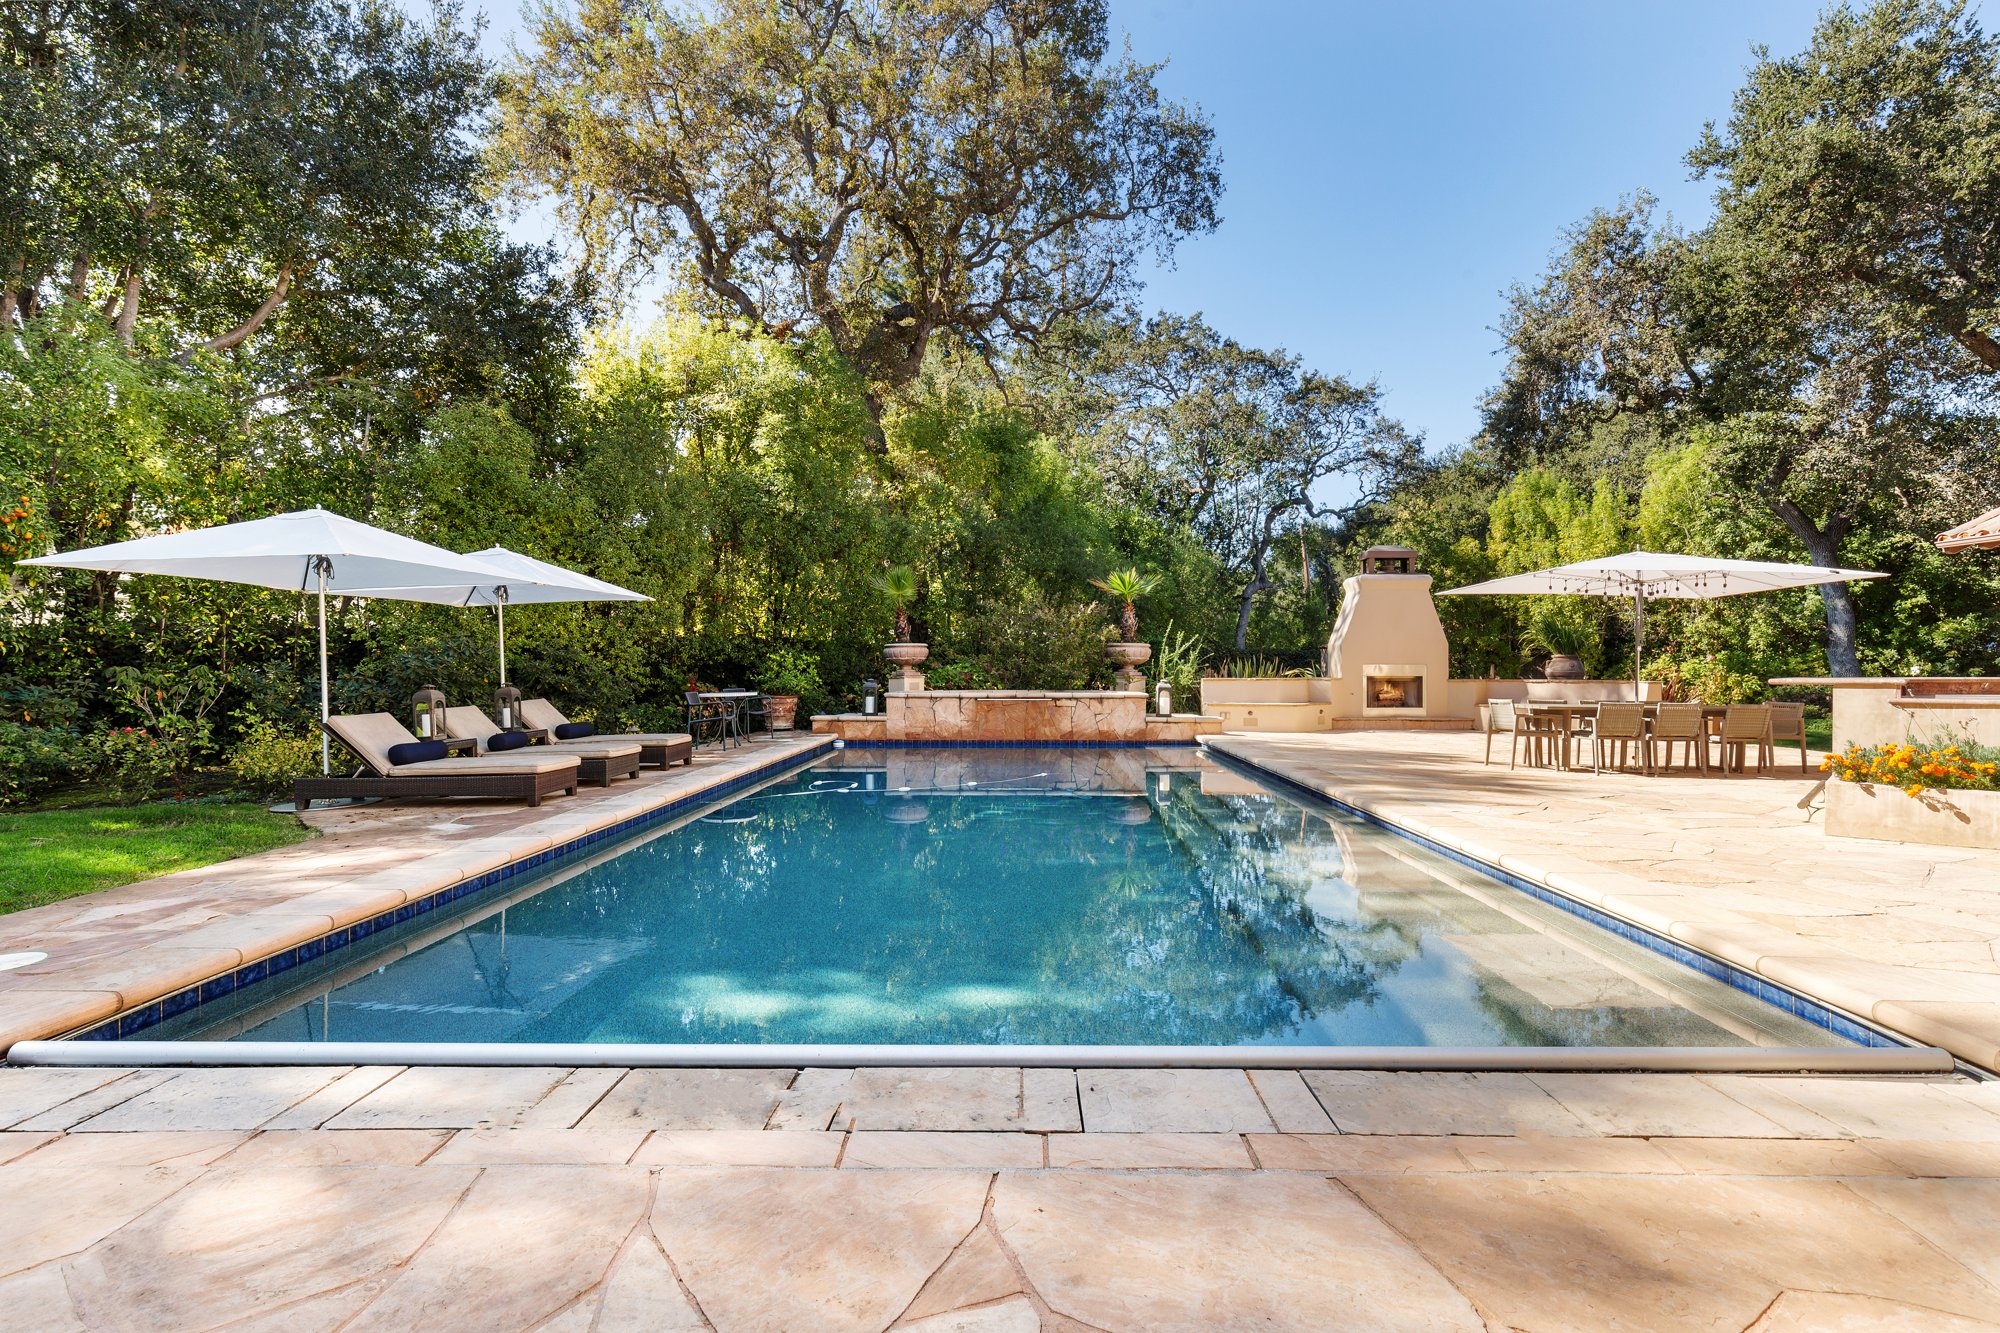
Design a calm transition between home and garden
A well-resolved home often connects rooms to the landscape through a sequence rather than a single large opening. Covered thresholds, carefully placed glazing, and changes in ceiling or floor material can create moments of privacy while preserving daylight and a sense of continuity. The architectural plan can coordinate these transitions with planting, paths, and outdoor living areas so the landscape and house feel composed together.
Explore our residential work
See how daylight, material and landscape come together in our residential portfolio. Use these examples to begin a conversation about your own property.
You asked, we answered
Should tree information be gathered before designing an Atherton home?
Yes. The Town publishes tree-protection requirements for new, remodel, and demolition projects. A tree inventory and arborist input can help establish where building, utilities, paving, and construction access can be studied. Confirm current Town requirements for the specific property.
How do I find the planning rules for an Atherton property?
Start with the Town's current zoning map, municipal code, and Planning Department application materials. The applicable review depends on the parcel and scope, so confirm questions directly with Town Planning before relying on an early concept as permit-ready.
Can an addition preserve the character of an existing home?
That is a design question to resolve through the existing building, site, and owners' priorities. Studying circulation, daylight, garden access, and which features to retain helps the addition feel considered as part of the whole home.
Local planning resources
Use the current City or Town resources below to confirm the review path for your property. Requirements vary by parcel and scope.
- Atherton Planning Department
- Atherton Tree Submittal and Plan Review Requirements
- Atherton Planning Commission Application
- Atherton Zoning Map
Sources reviewed October 27, 2026.
Start with your property
Tell us about your address, existing home and the way you want to live. Share any plans, survey information or early questions so we can discuss the right starting point.
Discuss your project ↗See the design through daily life
Use a BIM review to examine arrival, daylight, privacy and the connections between rooms.