

It is easy to approve a beautiful image without understanding how a home will feel on an ordinary day. A building information model can help you ask more precise questions about a custom home or substantial renovation in Atherton, especially when plans and elevations are unfamiliar.
The most useful review has a purpose. Arrive with a handful of daily routines to test, then ask your architect to show the views and drawings that make those decisions understandable.
Know what the model can answer
BIM means building information modeling. Autodesk describes it as a process for creating and managing building data across design and construction. For a homeowner, the practical value is a shared way to explore spatial decisions and discuss their consequences with the project team.
Ask what is represented accurately at the current stage. Room geometry may be developed while finishes, equipment and consultant information remain provisional. A realistic surface does not establish a final material selection, and a clear-looking model does not establish approval or eliminate concealed conditions in an existing home.
Walk through a normal day
Begin with the route from arrival to the kitchen. Then follow a family member working from home, a guest finding a bathroom and someone carrying laundry. Ask the architect to slow down at doors, corners and level changes.
- Where do shoes, bags and deliveries go?
- Can a guest reach a bathroom without entering private rooms?
- Does a work call conflict with cooking or television?
- Can people pass comfortably when a cabinet or appliance door is open?
- Which everyday journeys depend on stairs?
Discuss dimensions alongside the model. A wide-angle perspective can make a compact room feel generous; a measured plan and a view at an agreed eye level offer a firmer basis for decisions.
Put real furniture into important rooms
Test the dining table you expect to use, the desk you need and the actual size of a bed. Include circulation around them. If you entertain, review an ordinary evening and a larger gathering separately, rather than asking one furniture arrangement to demonstrate both.
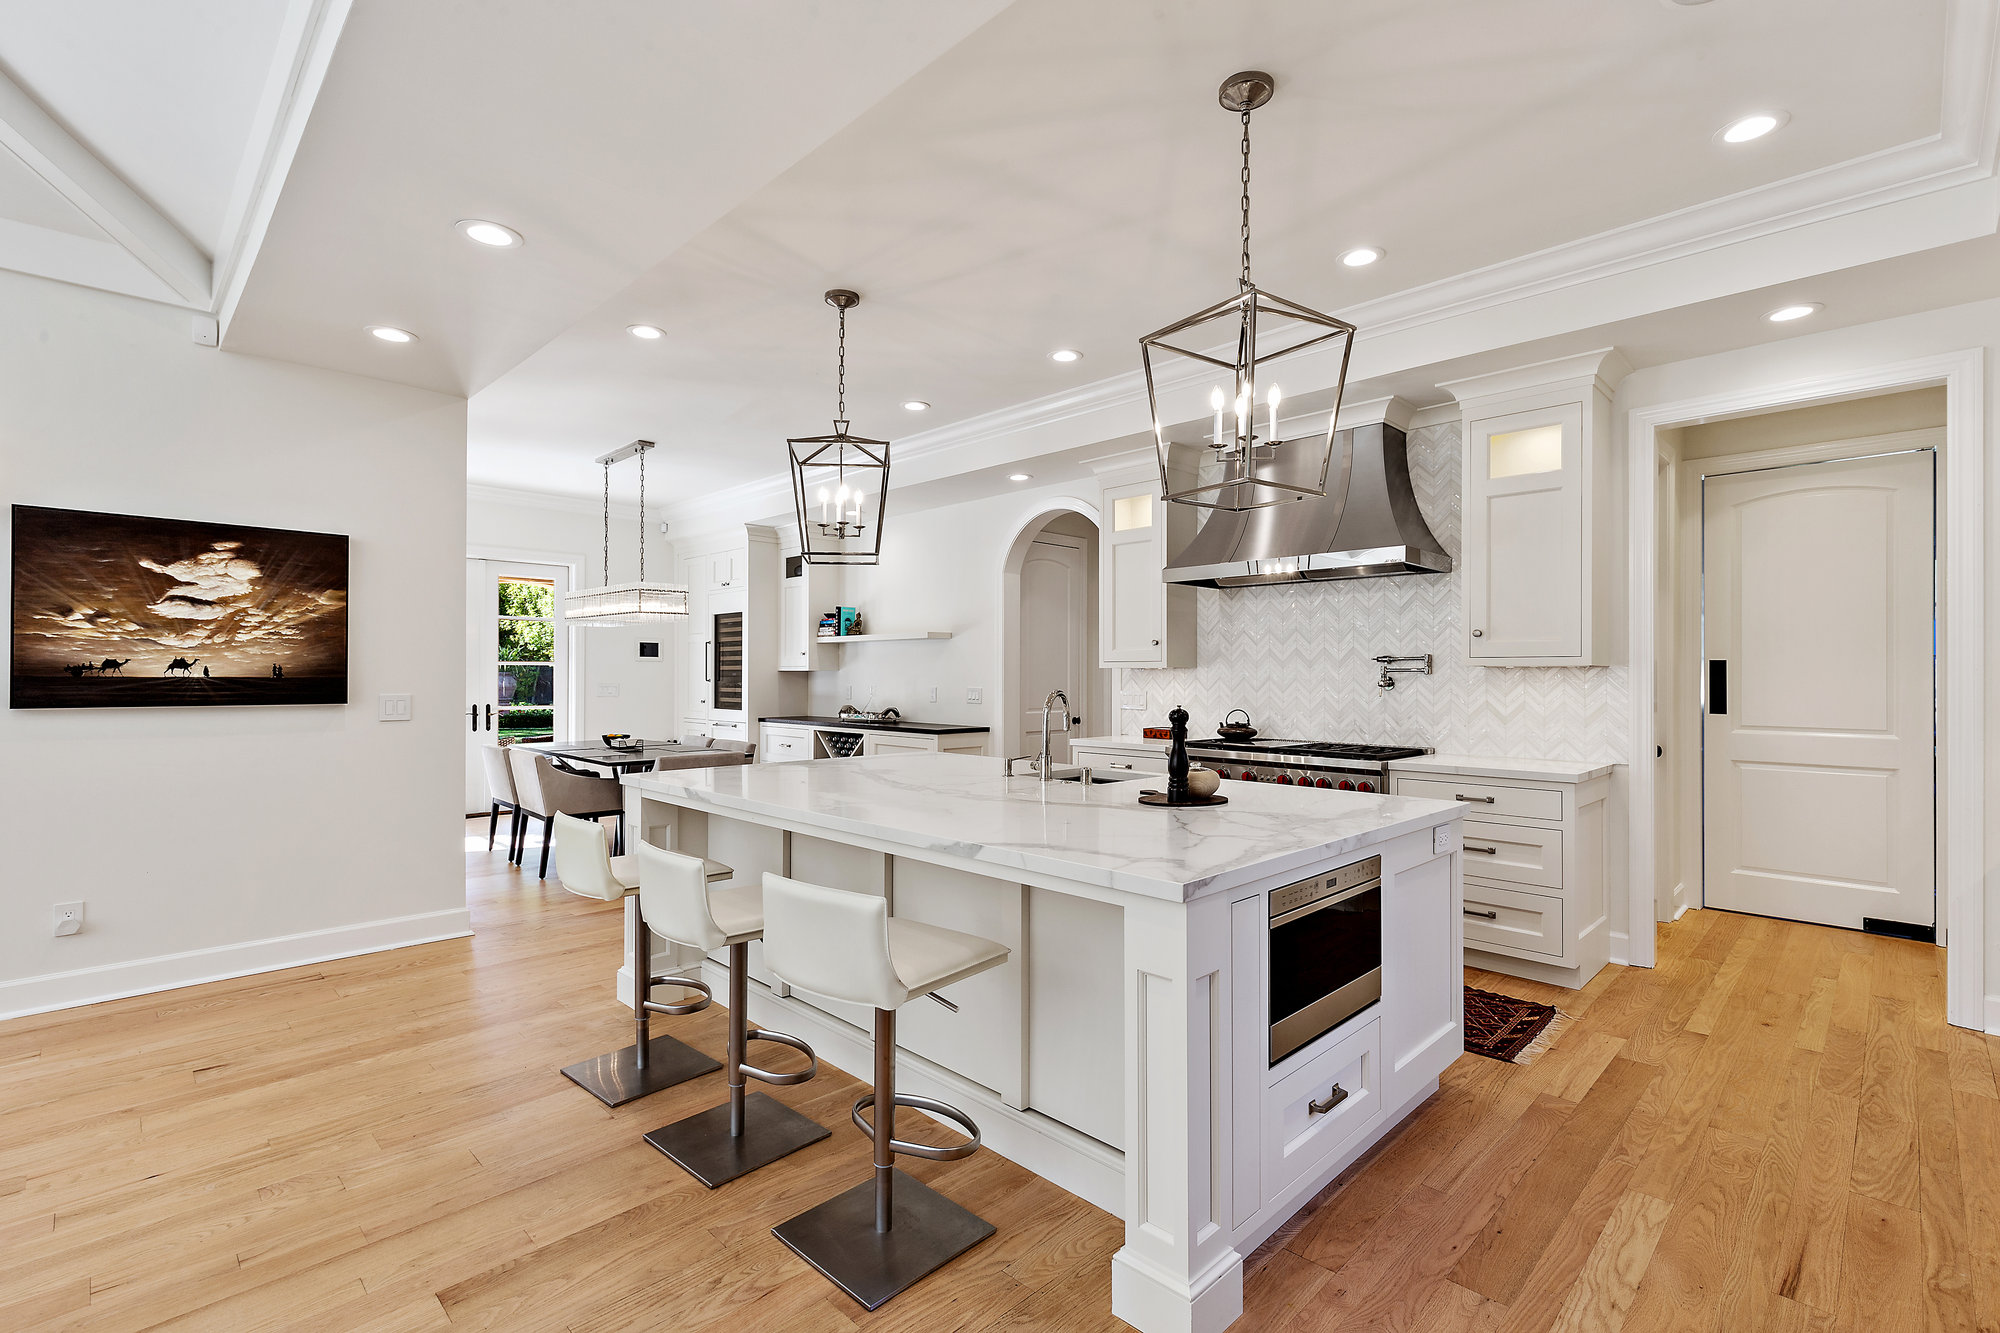
In the kitchen, concentrate on movement and sightlines before decorative finishes. Follow the route from food storage to preparation, cooking and cleanup. Check whether a visitor taking a drink crosses that route. These conversations can lead to small adjustments with a meaningful effect on daily use.
Review privacy from more than one direction
Stand virtually inside the home and look outward, then ask for relevant views back toward it. Discuss windows, outdoor gathering areas and relationships between public and private rooms. Where neighboring conditions are uncertain, identify what needs to be surveyed or otherwise verified.
Study evening conditions as a design discussion too. A glazed room that feels private by day can feel different when the interior is lit. The model can help frame that conversation, while glazing, lighting and landscape decisions still need their own technical development.
Bring trees and ground levels into the conversation
Ask how the model relates to the survey, existing trees and proposed landscape. Atherton’s Arborist Services and Tree Protection page includes tree-protection review resources. Confirm with the team which assessments and requirements apply before relying on a proposed building placement or outdoor feature.
Use sections to discuss the transition between interior floors and outdoor areas. Look at entry thresholds, terraces and any changes in level. A continuous-looking surface in an image should prompt questions about drainage, construction and accessibility as the design develops.
Separate a design decision from a permit milestone
Atherton’s Forms and Handouts page explains that initial planning reviews generally precede a building-permit application and notes that some applicants seek planning approval of architectural drawings before completing the full building set. Ask staff and your project team which sequence fits the proposal.
At the end of each review, record decisions, alternatives still under consideration and the information needed next. Ask which changes affect other disciplines and when a decision needs to be settled. This creates a useful record to return to when the project becomes more detailed.
Explore our Atherton custom-home guide and Mid-Century Reimagined in Menlo Park for a nearby renovation reference. To discuss a focused design process for your home, contact VRchitects with your address and the questions you want the design to answer.