

Photograph: a residential garden in Belmont, shown as a site-planning illustration.
A custom home begins with the land. In Los Altos Hills, an appealing room arrangement on a flat drawing is only one part of the design. The way you arrive, move between levels and use the garden needs to be considered alongside the house from the beginning.
A site brief gives your architect a practical starting point. It combines what is known about the property with the experiences you want the home to offer, while keeping unverified conditions visible.
Build one reliable picture of the property
Gather available surveys, existing plans, easement documents and records of previous work. Ask which surveys or consultant studies need updating. Mark the source and date of each document, and identify discrepancies before using them to place a building.
The Town’s Planning Department page provides access to an interactive GIS with parcel, zoning and pathway information. Use it to frame early questions; have the project team confirm information needed for design and applications through the appropriate records and surveys.
- Where are the property boundaries, existing structures and significant changes in level?
- Which easements or pathway interests need closer investigation?
- What is known about utilities, drainage and wastewater service?
- Which trees and landscape features should the team evaluate?
Keep a separate list of desired changes. Mixing existing conditions with future intentions can make a promising sketch look more certain than it is.
Design the arrival as carefully as the living room
Describe the journey from the street to the front door. Consider a visitor arriving after dark, groceries coming from the car and deliveries reaching the house. Ask whether the route feels clear and whether everyday movement requires unnecessary stairs or long walks.
Then study how arrival affects the rest of the property. A driveway or garage placed for convenience may divide a garden or dominate a view from inside. Compare more than one arrangement before treating access as fixed. Ask the team which access and emergency-service requirements need confirmation for your parcel.
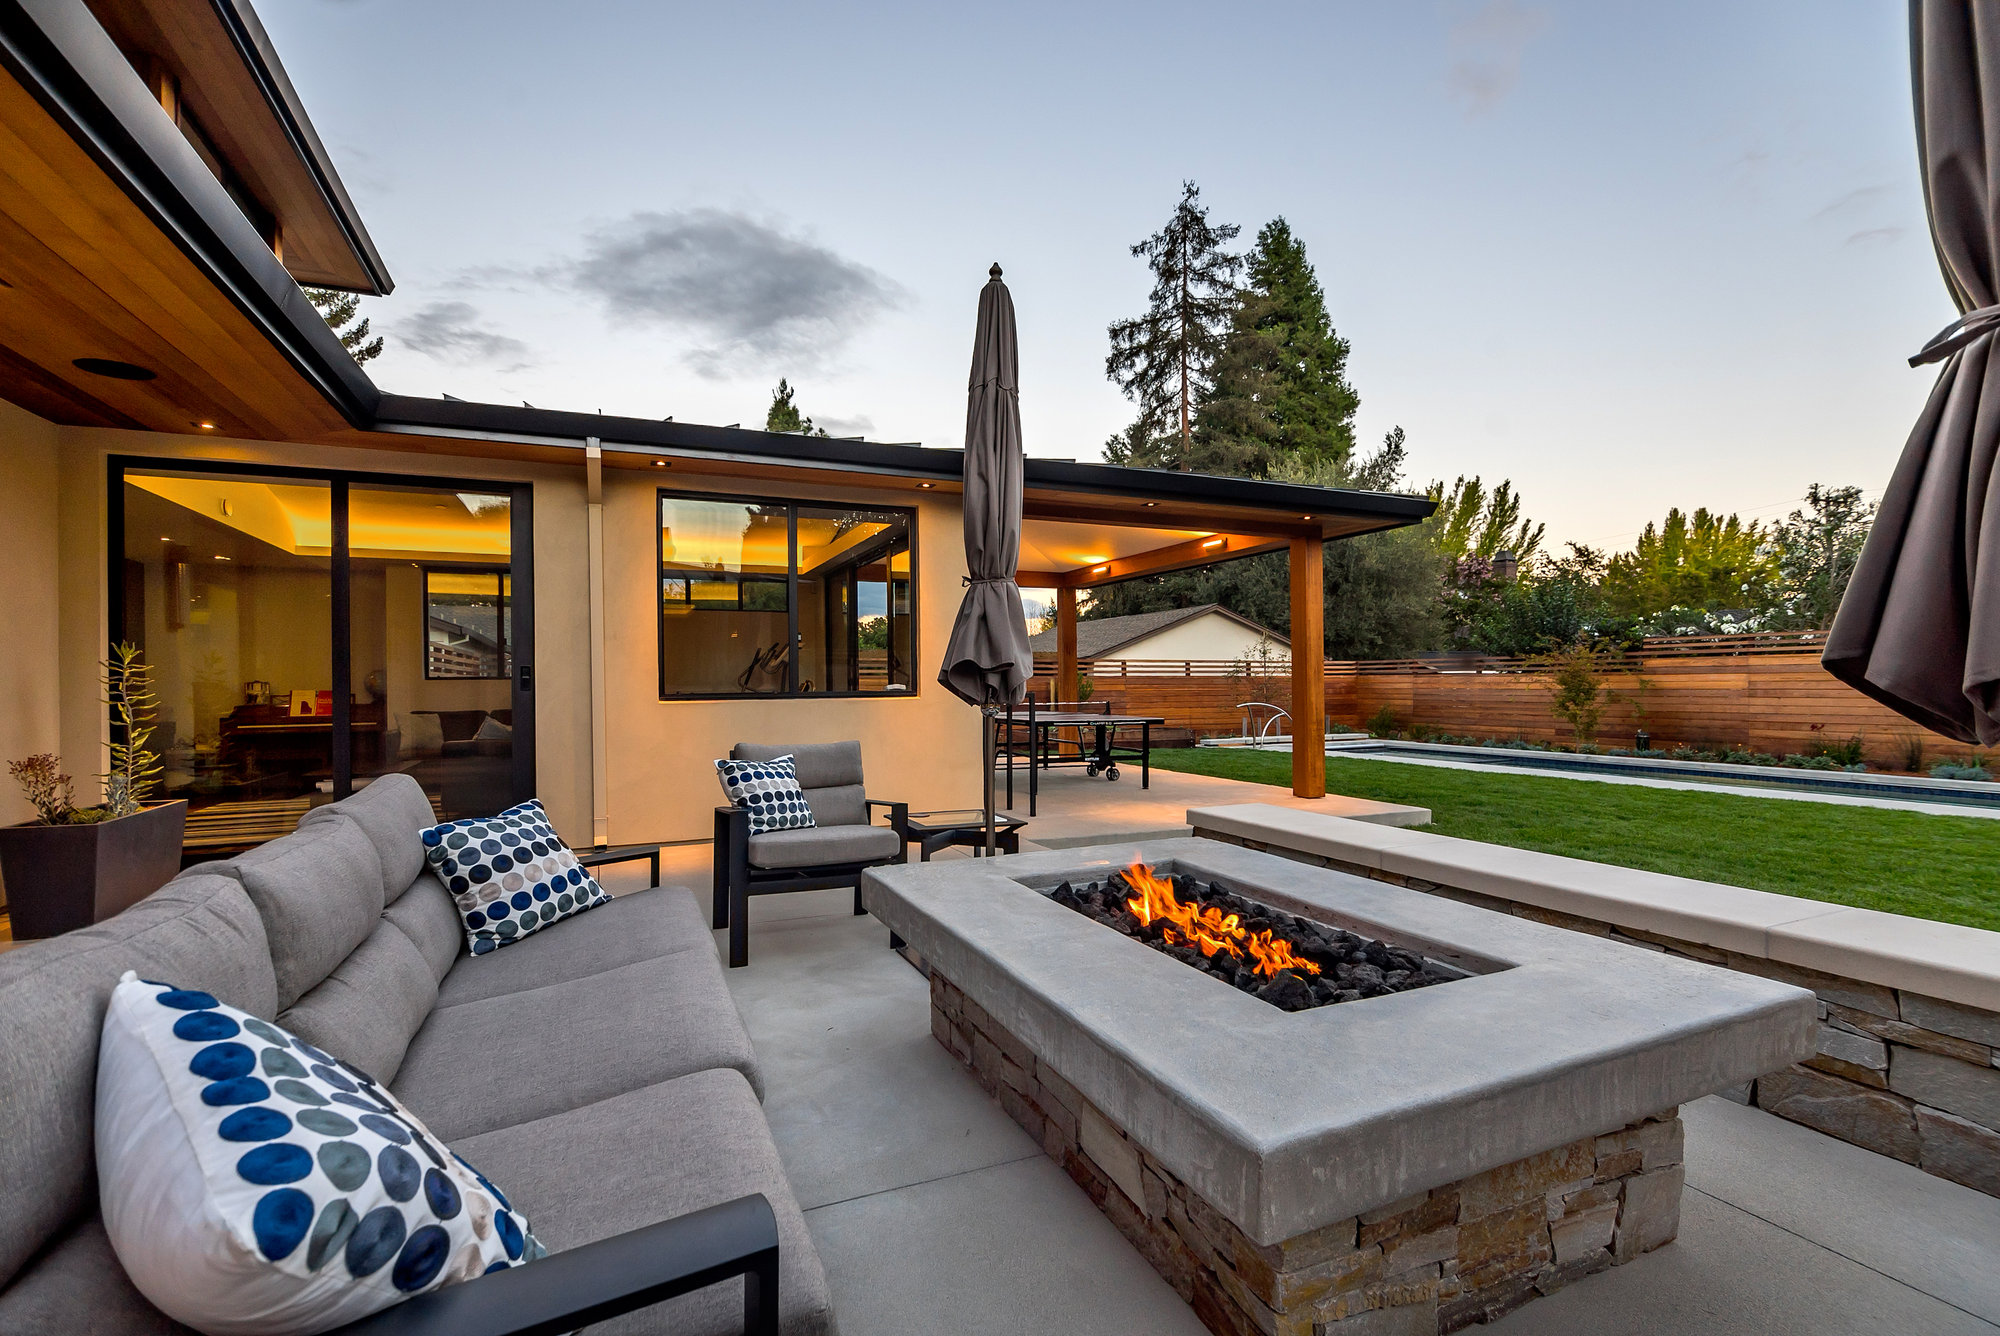
Choose outdoor rooms before filling the site
Rather than requesting a large terrace in the abstract, describe how you will use it. Breakfast outside, shaded reading, evening dining and active play may call for different locations. Identify which uses should connect directly to the house and which benefit from separation.
Walk the property at different times if possible. Note sun, wind, nearby windows and the places where you already pause. These observations help the architect test comfort and privacy instead of relying on a single idealized view.
Study the vertical relationship
Ask to see sections through the house and landscape. A section shows the relationship between floor levels, natural ground and proposed outdoor surfaces. It can reveal whether a seemingly direct garden connection actually involves several steps or whether a retaining element changes the character of an outdoor room.
Discuss grading with the appropriate consultants while the design is still flexible. Moving a building or adjusting its levels may offer a more coherent solution than resolving every conflict with additional walls and stairs.
Translate ambitions into local planning questions
The Town’s planning documents library includes floor-area and development-area worksheets, grading policy, outdoor-lighting policy, story-pole policy and site-development review materials. Ask your architect which current documents apply to the proposal and what information is needed to test it.
Request a clear explanation of the area calculations used for the concept. Also ask how proposed landscape, access and outdoor features enter the review. Avoid treating a listing’s lot size as an answer to how much can be built or where it can go.
Leave the first study with decisions and open questions
A useful early package can include a documented site plan, alternative building placements, key sections and an issues list. For each alternative, ask what it improves, what it compromises and what still requires verification. Confirm who will investigate each open item before the next design decision.
See Natural in Los Altos Hills for portfolio context, then explore our Los Altos Hills custom-home guide. To discuss your property, contact VRchitects with the records you have and a short account of how you want to live there.