
Residential architecture
in Los Altos Hills
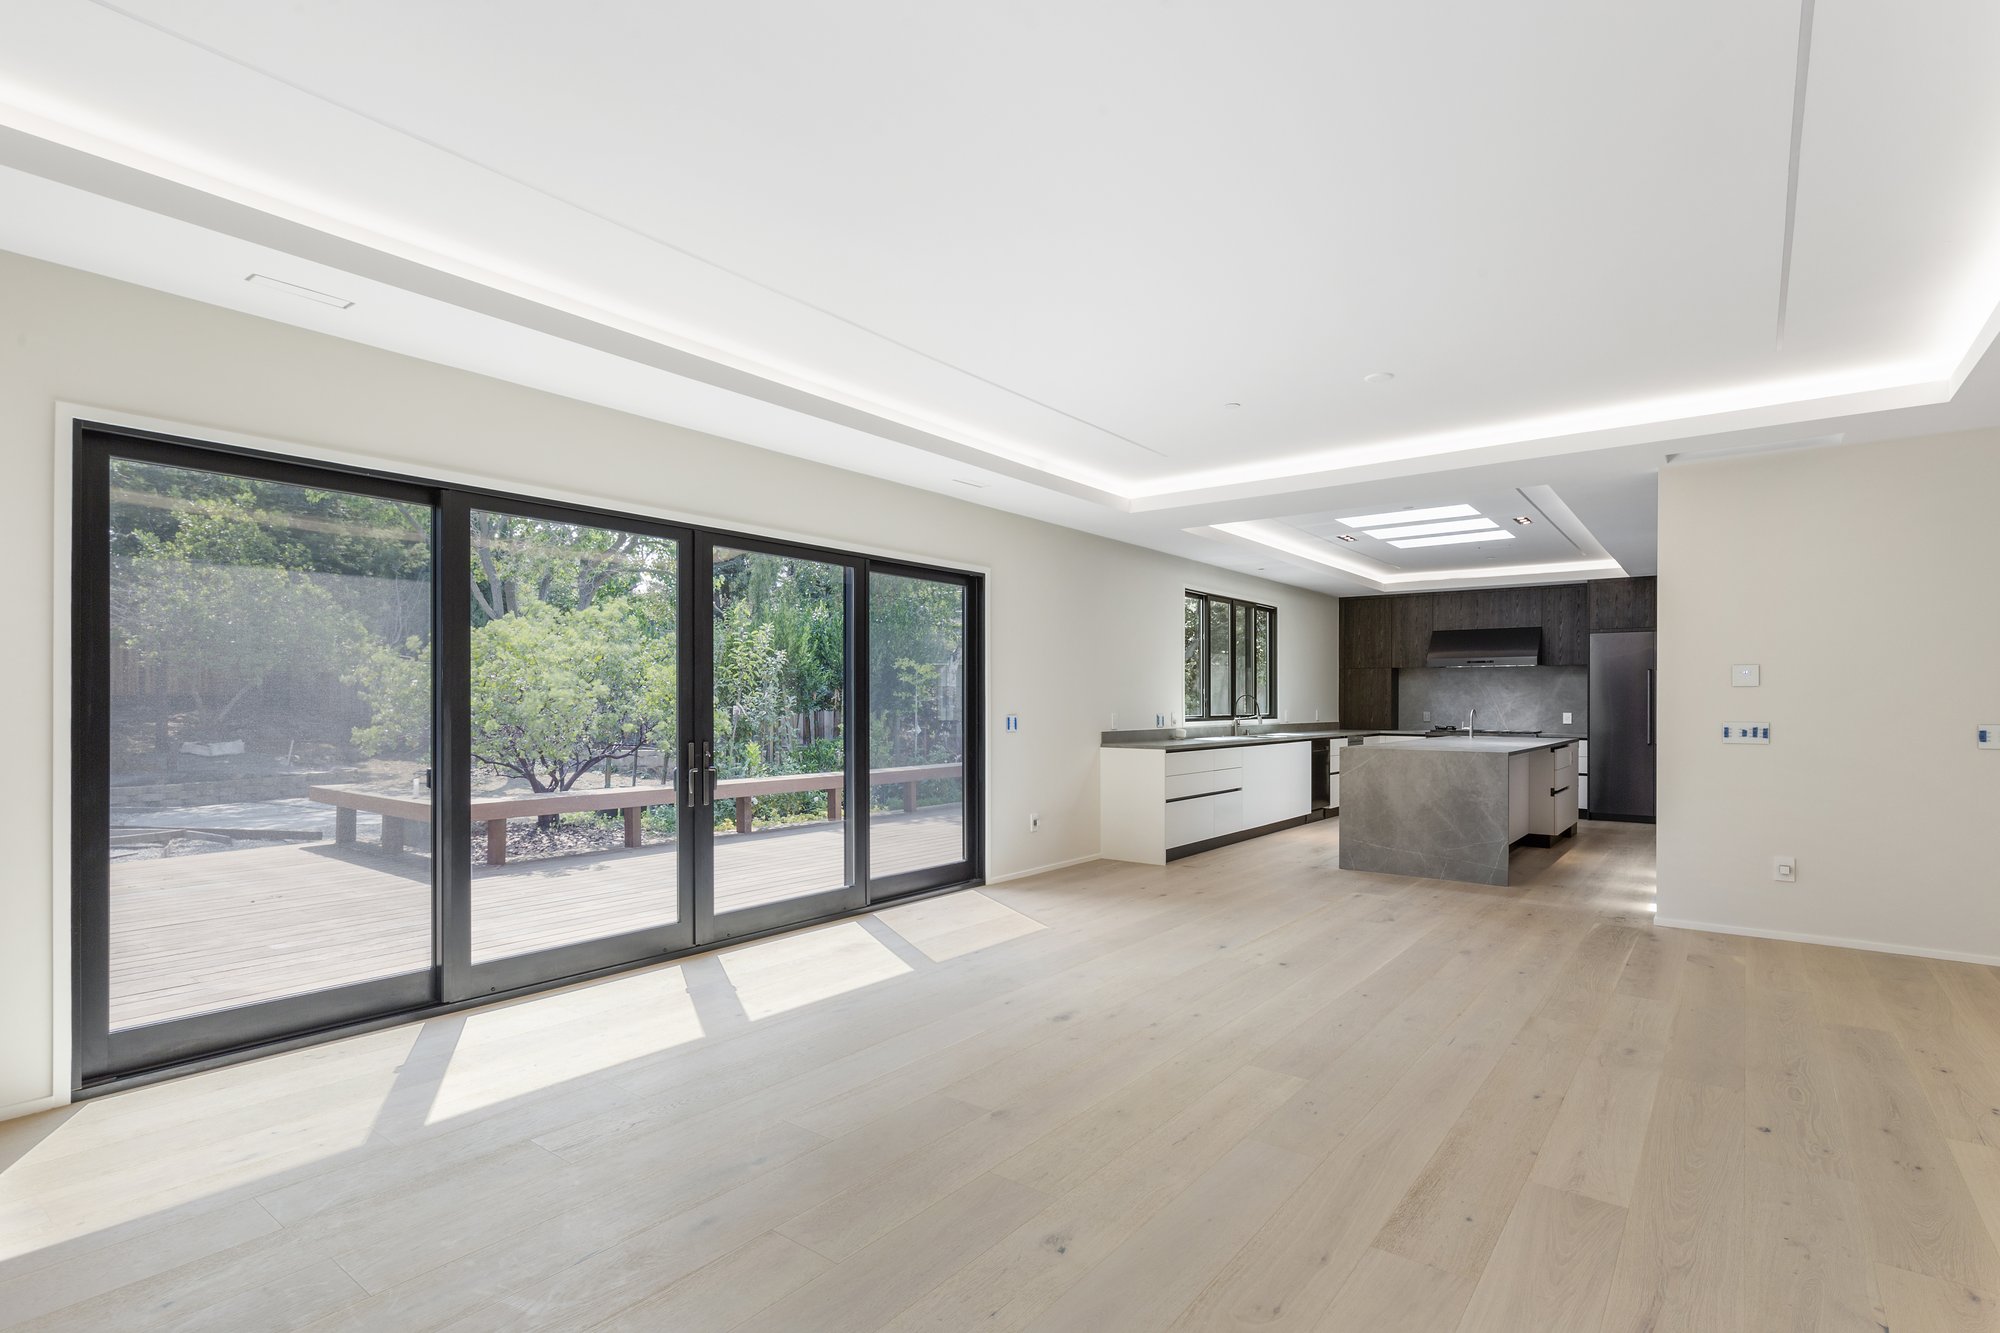
A home shaped around you
In Los Altos Hills, the shape of the land can be as influential as the room plan. A thoughtful design begins by understanding how slope, trees, drainage, access, and outdoor space affect the location and form of a home. VRchitects uses that site understanding to guide residential architecture, additions, and renovations from early feasibility through design development.
Read the land before fixing the footprint
A hillside or estate parcel asks for careful coordination between architecture and site information. Start with a current boundary and topographic survey, then review the Town's GIS information, zoning and land-use designations, and available planning documents. Depending on the property and proposal, the Town may review site development, grading, drainage, landscape, tree, access, or other related matters. Confirm the requirements that apply to the specific parcel with Town staff and the appropriate consultants.
A good site plan makes the relationship between house, terrain, and landscape legible. It can test how arrival works, where outdoor rooms feel sheltered, how retaining and grading affect the experience, and whether utilities and circulation can fit without competing with important trees. These questions influence the architecture itself, so resolving them early can prevent a beautiful plan from being disconnected from the land it occupies.
- What survey, geotechnical, drainage, and arborist information is needed to understand the parcel?
- How can the home meet the site with a clear arrival and useful outdoor connections?
- Where should grading, utilities, and construction access be studied alongside the building footprint?
Coordinate trees, grading, and landscape
The Town identifies Heritage Oaks as protected and requires a permit for their removal; its planning materials also call out tree protection, grading policy, landscape guidance, creeks and riparian areas, and open-space easements. The applicability of a requirement depends on the tree, property, and project. A tree inventory and arborist input can inform the site plan before building placement and construction logistics are settled.
Town guidance describes project-specific conditions for some site development approvals, which may include landscape plans, grading and erosion-control information, pathway considerations, easements, or utility coordination. The design team should verify current submittal requirements and conditions rather than assume that one parcel follows another.
- Map significant trees and keep construction activity in view as the site plan evolves.
- Coordinate civil, landscape, and architectural work around drainage and grading decisions.
- Review the Town's current planning checklist and confirm parcel-specific review with staff.
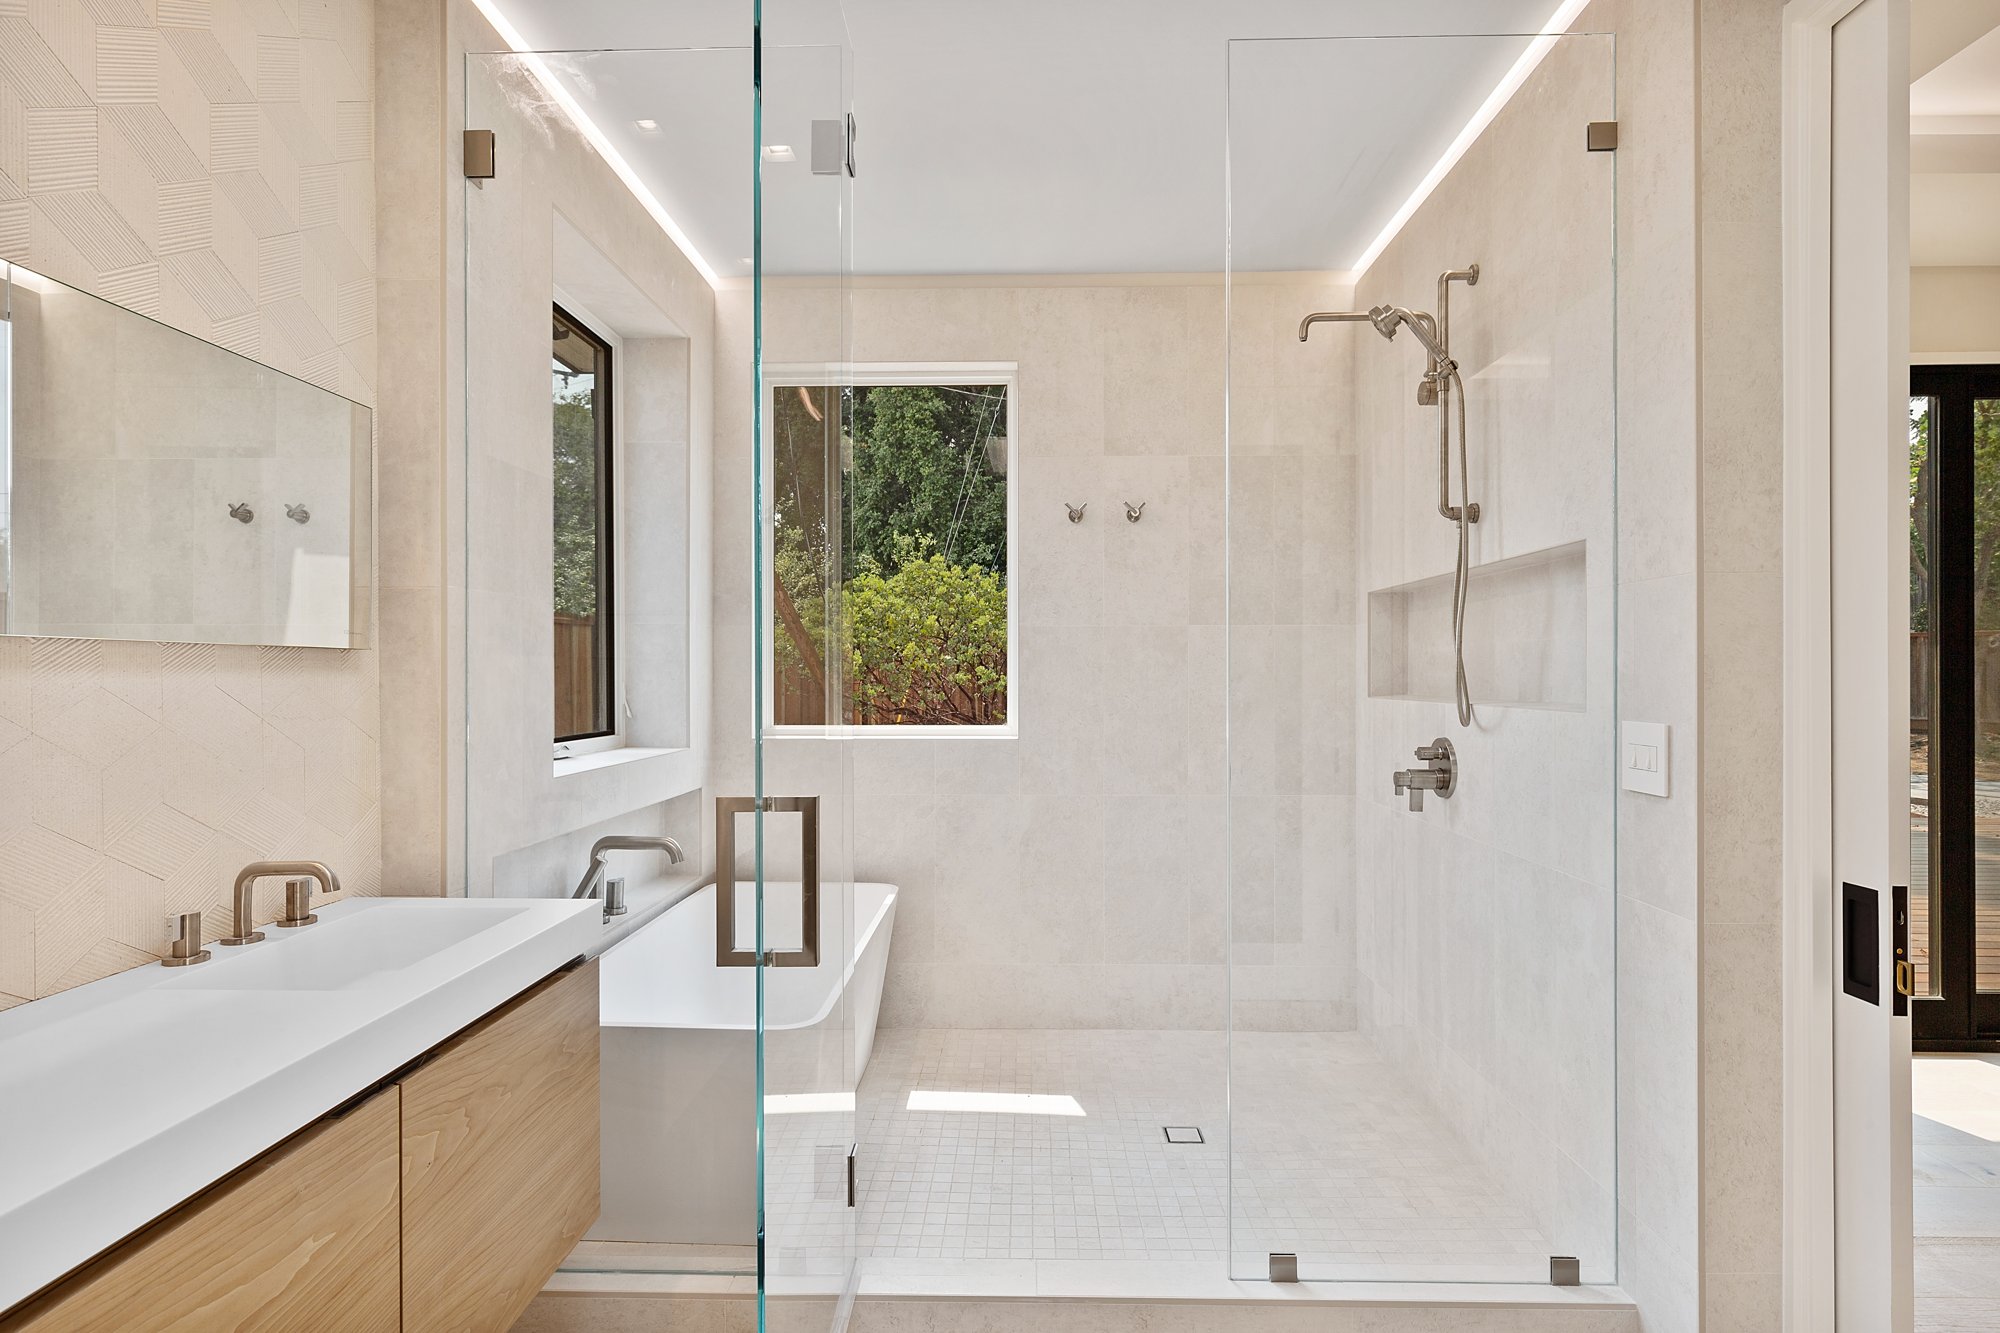
Let the architecture sit comfortably in its setting
A home on a larger or sloping site can be composed as a sequence: an arrival, a sheltered threshold, a central living space, and quieter rooms that frame views or garden. Material, roof form, glazing, and lighting can help the building feel connected to its landscape. The aim is not to impose a preset style, but to make the plan, massing, and exterior spaces respond to the actual site and the owners' priorities.
Explore our work in Los Altos Hills
You asked, we answered
What site information is useful before designing in Los Altos Hills?
A current survey is a strong starting point. Depending on the parcel and scope, the team may also need arborist, geotechnical, drainage, grading, or utility information. Check the Town's GIS and planning documents, then confirm the project's submittal requirements with the Planning Department.
Do Heritage Oaks affect a home design?
They can. The Town identifies Heritage Oaks as protected and requires a permit for removal. Their location and root-protection needs should be considered while testing the building footprint, grading, utilities, and construction access. Confirm current requirements for the specific tree and proposal with the Town.
Will every Los Altos Hills project require the same review?
No. Review depends on the parcel and scope. The Town administers site-development, zoning, and other planning permits and may set conditions particular to a project. Use current Town materials and a staff discussion to establish the applicable path.
Local planning resources
Use the current City or Town resources below to confirm the review path for your property. Requirements vary by parcel and scope.
- Los Altos Hills Planning Department
- Los Altos Hills Planning Documents
- Los Altos Hills Tree Removal Permit
- Los Altos Hills Conditions of Approval
Sources reviewed October 27, 2026.
Start with your property
Tell us about your address, existing home and the way you want to live. Share any plans, survey information or early questions so we can discuss the right starting point.
Discuss your project ↗Before the first floor plan
Build a site brief that brings terrain, access and outdoor space into the first design conversation.