
Custom homes & residential design in Montecito
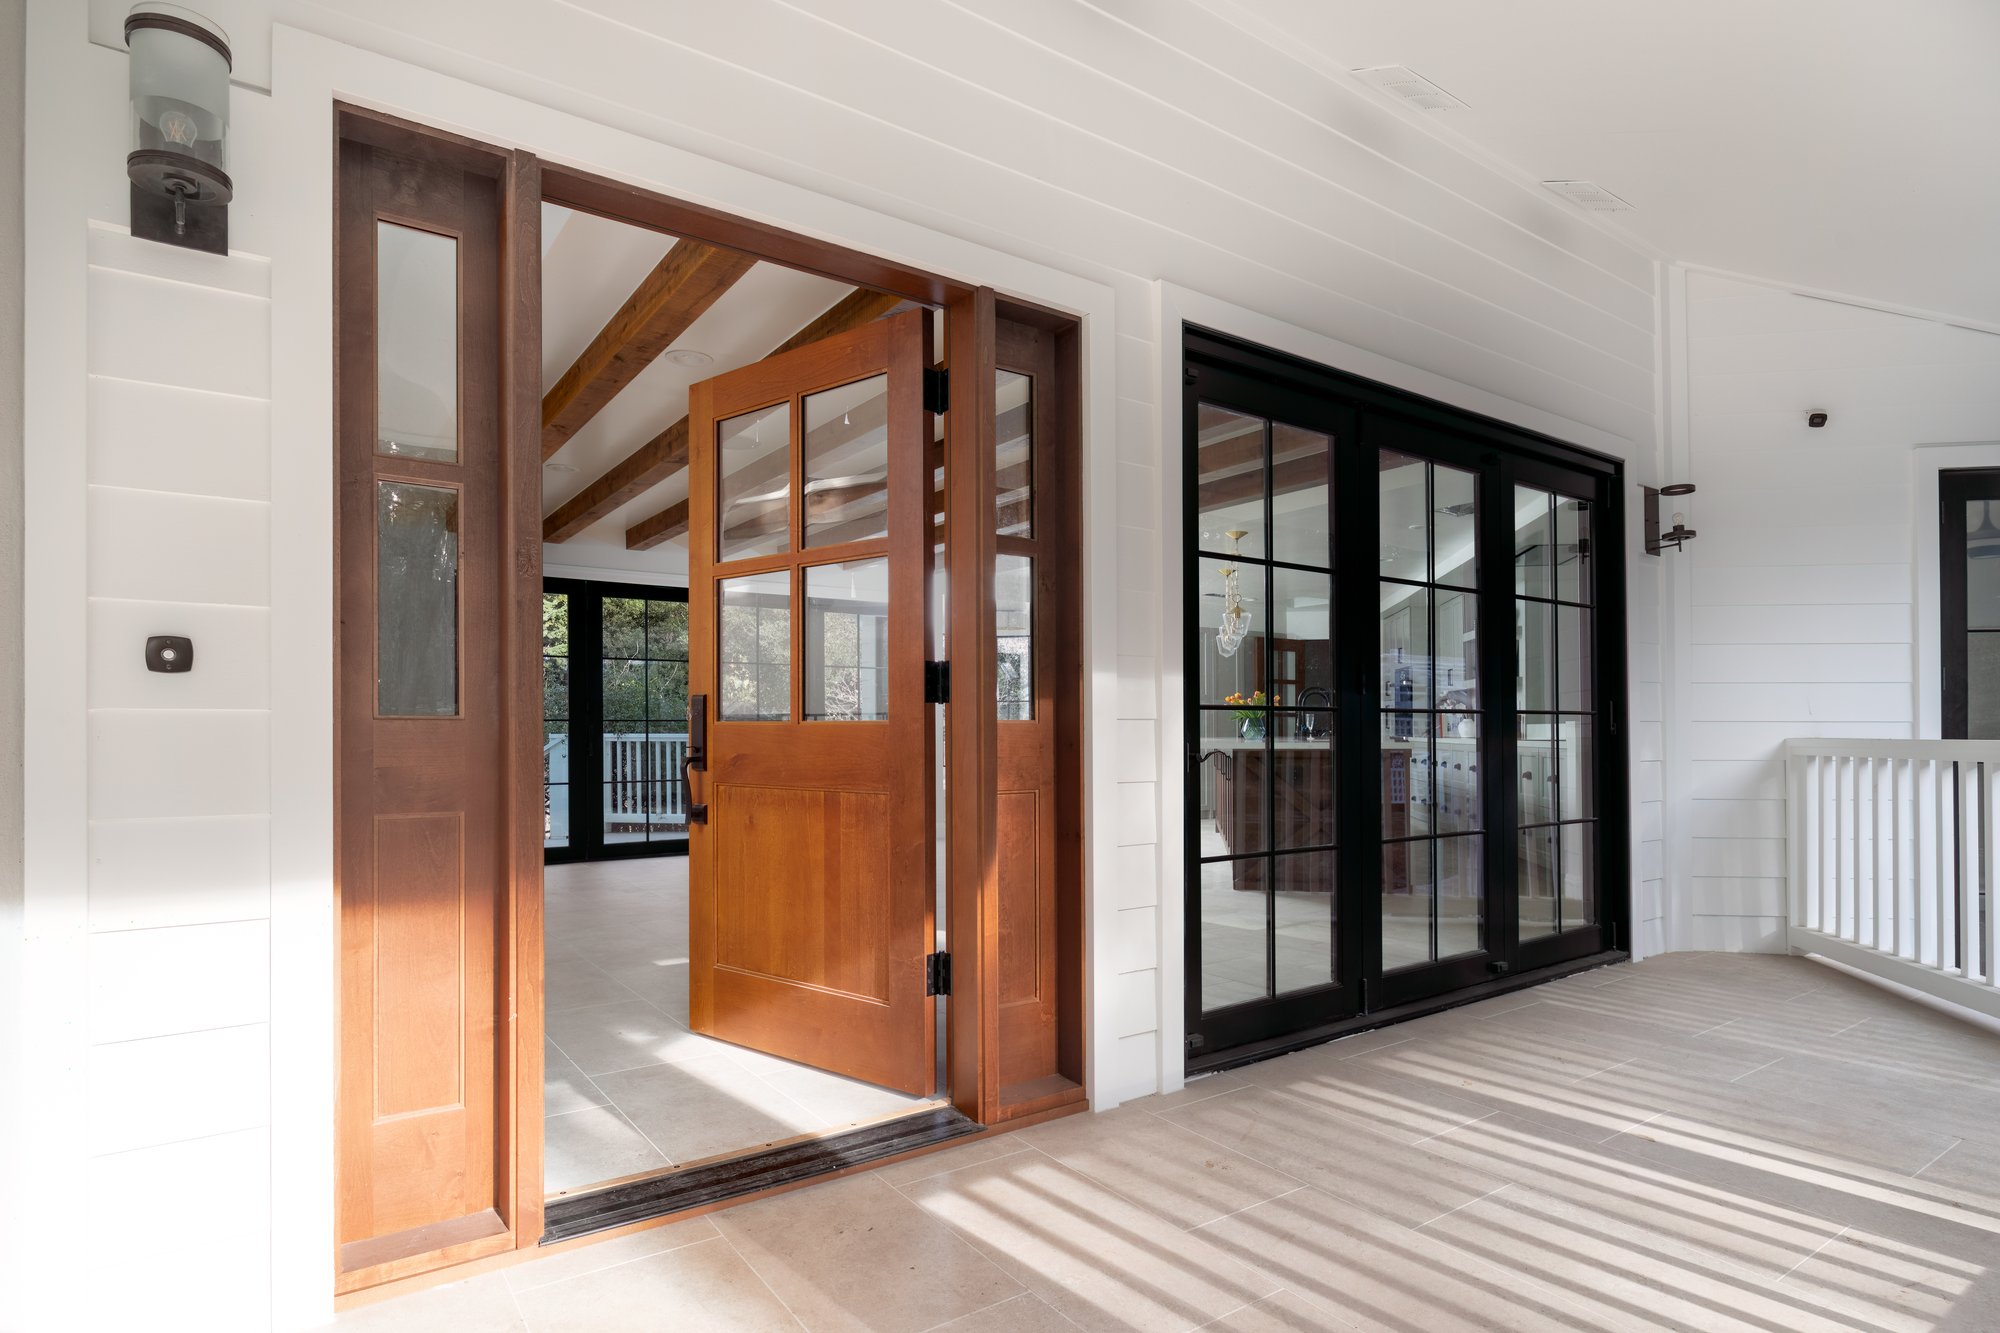
A Montecito home begins with the relationship between the house and its grounds. Arrival, mature planting, mountain outlooks and sheltered outdoor rooms deserve the same attention as the interior plan. For a renovation, the strongest starting point is often a careful assessment of what already gives the property its character: roof proportions, courtyard sequences, garden walls or an unusually quiet orientation. A larger footprint is only one possible response to a changing household.
ZIP 93108
Start with the right address
The ranking labels 93108 Santa Barbara. Montecito is an unincorporated Santa Barbara County community, not the City of Santa Barbara; verify the parcel boundary and coastal designation before selecting a permit authority.
Establish the correct planning framework
The County identifies Montecito as an unincorporated community. Its land-use resources distinguish the Montecito Land Use and Development Code outside the Coastal Zone from Article II coastal zoning. A Santa Barbara postal address therefore does not establish City of Santa Barbara jurisdiction. Confirm the assessor parcel and applicable mapped regulations with County Planning and Development before using a neighboring property as a precedent.
County architectural review includes a Montecito Board of Architectural Review. Ask staff which reviews apply to the proposed scope and what should be resolved before a formal submission. An early site diagram should show the entire property rather than presenting a house in isolation.
Design the landscape and building together
Test arrival, service access and everyday movement alongside the building envelope. A beautiful entry can lose its calm if deliveries, refuse storage and guest parking have no considered place. Study the location of bedrooms and terraces in relation to neighboring windows, existing trees and evening activity. Use sections to test how a new roof or upper floor would sit within the landscape.
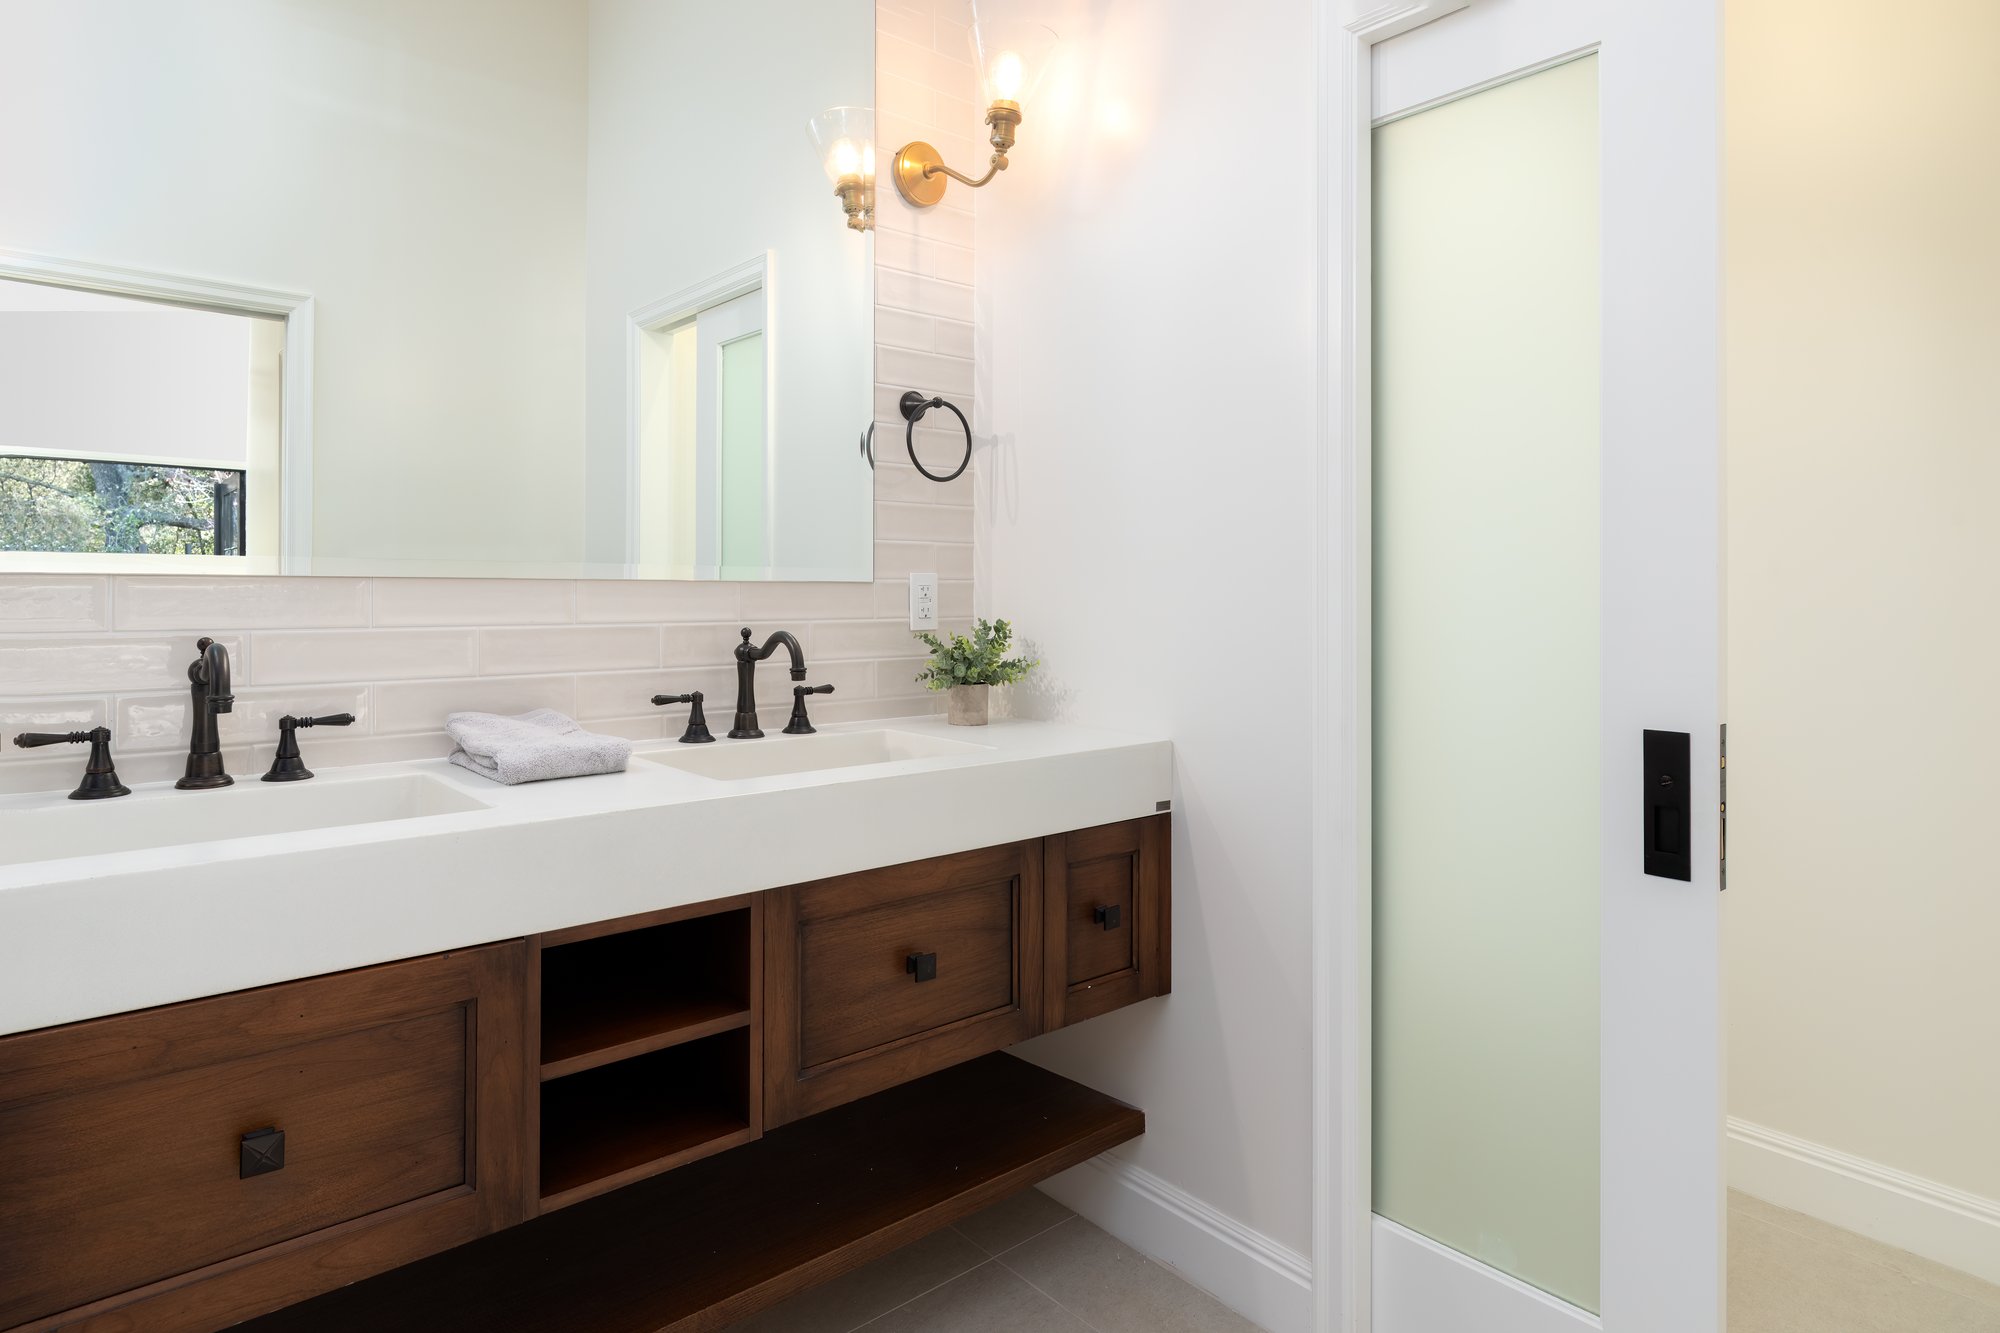
For an existing home, compare retaining and adapting the principal rooms with a more extensive reconfiguration. Record structural spans, floor-level changes, aging services and the condition of exterior assemblies before assuming that walls can disappear. Develop a material strategy that considers maintenance as well as appearance, including shaded surfaces, exposed joinery and transitions between paving and interiors.
- Commission a boundary and topographic survey appropriate to the scope.
- Gather existing permits, easements and utility information.
- Ask the relevant agencies about mapped flood, debris-flow and fire conditions for the actual parcel.
- Coordinate landscape, drainage and access studies before fixing the house position.
Make the first design decision measurable
The first phase should produce a clear comparison of feasible approaches, not only a favored image. Identify which spaces need more area and which need better light, connection or privacy. Separate essential work from optional additions and ask the design team to explain the consequences of each alternative for structure, garden disturbance and construction access.
Before advancing, agree on a written brief, the investigations still outstanding and the approval sequence confirmed with staff. This gives owners a useful basis for discussing scope and cost with a contractor while the design can still respond to new information.
You asked, we answered
Does a 93108 address mean the City of Santa Barbara issues permits?
No. The ranking uses Santa Barbara as its locality label, but Montecito is unincorporated. Verify the parcel jurisdiction; County planning documents distinguish Montecito and coastal areas.
Should landscape design wait until the house is finished?
Begin landscape and site planning early. Arrival, existing trees, drainage and outdoor privacy can change the most suitable location and form of an addition.
What should an owner bring to the first discussion?
Bring the address and parcel number, available plans and permits, a survey if one exists, photographs, and a brief describing daily routines and the parts of the property worth preserving.
Local planning resources
Sources reviewed October 28, 2026. Confirm the current requirements for your parcel and scope with the reviewing authority.
Make the next conversation concrete
Share your property address, available plans and the changes you are considering. We can discuss the scope, site and the right next step for your home.
Discuss your project ↗