
Custom homes & residential design in San Marino
A considered San Marino renovation balances generous contemporary living with the scale and composure of an established residential street. The design task is not simply to reproduce an older facade. It is to understand the proportions, landscape setting and arrival sequence that make the home feel settled, then determine where change can improve everyday use. A quieter addition, a better garden connection or a reorganized service wing may accomplish more than a conspicuous expansion.
ZIP 91108
Start with the right address
91108 is a postal geography; confirm that the property is within the City of San Marino and identify its zoning before applying city guidance.
Read the existing house before drawing the addition
Begin with measured information and a photographic record of the house from the street, side yards and garden. Trace roof ridges, eave lines, window rhythms and changes in floor level. This record helps distinguish a coherent original composition from later alterations that could be improved. Existing drawings should be checked against actual conditions before they become the basis of a renovation.
The City publishes Residential Design Guidelines and administers design review under its municipal code. Confirm the current review route with Community Development for the exact scope. The code also addresses applications outside design review, including consistency of colors and materials with the existing building; a small project should not be assumed to have no planning implications.
Give the garden an architectural role
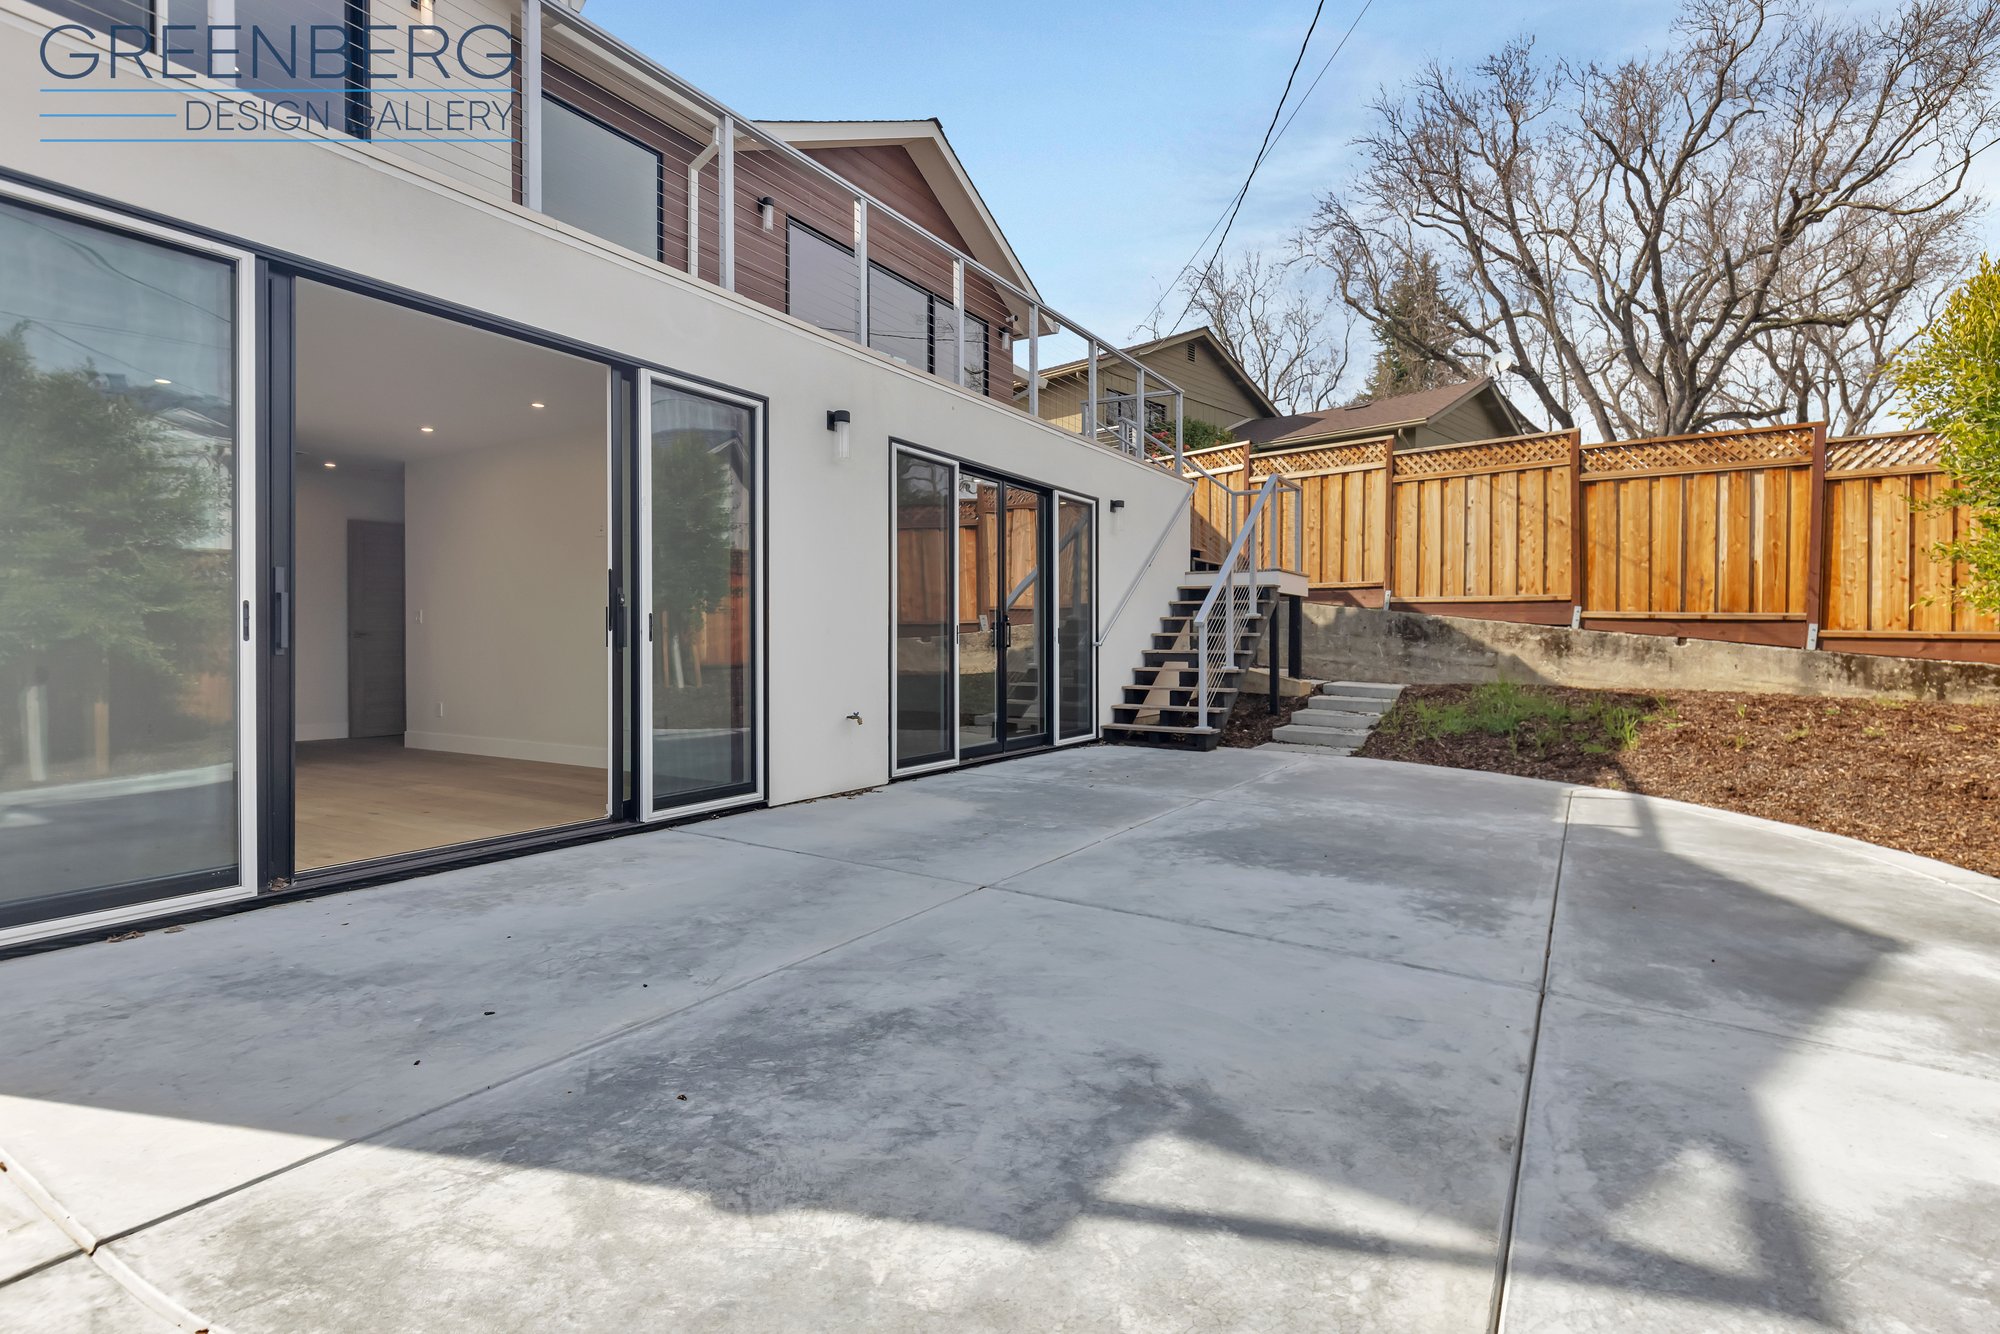
Test an addition as a relationship between rooms and usable open space. A broad rear elevation may look generous on paper while making a terrace feel exposed or leaving little coherent garden. Consider whether several smaller openings, a recessed outdoor room or a change in room orientation would create a more comfortable result.
For a second-floor proposal, draw sections through neighboring conditions and examine how upper windows relate to adjacent private spaces. Set out furniture and circulation in the existing plan before deciding which rooms must grow. A well-positioned stair, pantry or utility room can free valuable floor area without enlarging every room.
- Document mature planting and ask staff which tree rules apply.
- Compare roof forms in elevations and street perspectives.
- Check whether previous additions were permitted.
- Include lighting, equipment screening and garden structures in the scope discussion.

Resolve detail and approvals as one design
For traditional buildings, junctions often determine whether an addition feels convincing. Study how new roof valleys drain, how masonry or stucco meets retained material, and whether replacement windows preserve depth and proportion. For a contemporary intervention, give equal attention to the transition: a deliberate connection is more persuasive than an unresolved mixture of details.
Before construction documentation, request a written explanation of the planning steps, required application material and unresolved technical investigations. The City guidelines describe a progression from design approval and incorporated conditions to permits. Treat those conditions as design inputs and keep the approved exterior intent coordinated with the construction drawings.
You asked, we answered
Can a modest exterior alteration still need review?
Yes. Ask Community Development to classify the proposed work. The municipal code includes standards even for categories outside design review, so scope and materials matter.
How can an addition respect an existing San Marino home?
Start with its roof geometry, proportions and garden setting. Compare alternative additions through plans and sections, including effects on privacy and outdoor space.
When should structural advice enter the process?
Early where openings, floor levels or roof forms will change. Understanding the retained structure helps distinguish a practical adaptation from a costly reconstruction.
Local planning resources
Sources reviewed October 28, 2026. Confirm the current requirements for your parcel and scope with the reviewing authority.
Make the next conversation concrete
Share your property address, available plans and the changes you are considering. We can discuss the scope, site and the right next step for your home.
Discuss your project ↗