
Custom homes & residential design in Santa Monica
A Santa Monica home can feel open and calm without relying on an entirely glazed exterior. Daylight, breezes, neighboring windows and garden privacy all shape the quality of the rooms. For owners considering a renovation in the 90402 area, the first useful question is how the existing house supports daily life: where morning light arrives, which routes feel awkward and whether outdoor space is comfortable enough to use regularly.
ZIP 90402
Start with the right address
90402 is a postal area, not a zoning district. Verify City of Santa Monica jurisdiction, the parcel zoning and any coastal or historic considerations individually.
Confirm the parcel framework before setting the program
The City’s single-unit residential district code describes neighborhood character, light, air, privacy and open space as planning objectives. These are useful design questions as well as regulatory context. Determine the actual zoning and ask Planning which standards and reviews apply to the intended work; a ZIP code does not establish a development envelope.
The City Permit Services Center brings together planning, building and public-works functions and directs permit applications through electronic plan review. Use an early consultation to identify the departments involved, including work proposed in the public right of way. Confirm any coastal-zone or historic-property implications for the address before assuming a straightforward renovation route.
Build privacy into the daylight strategy
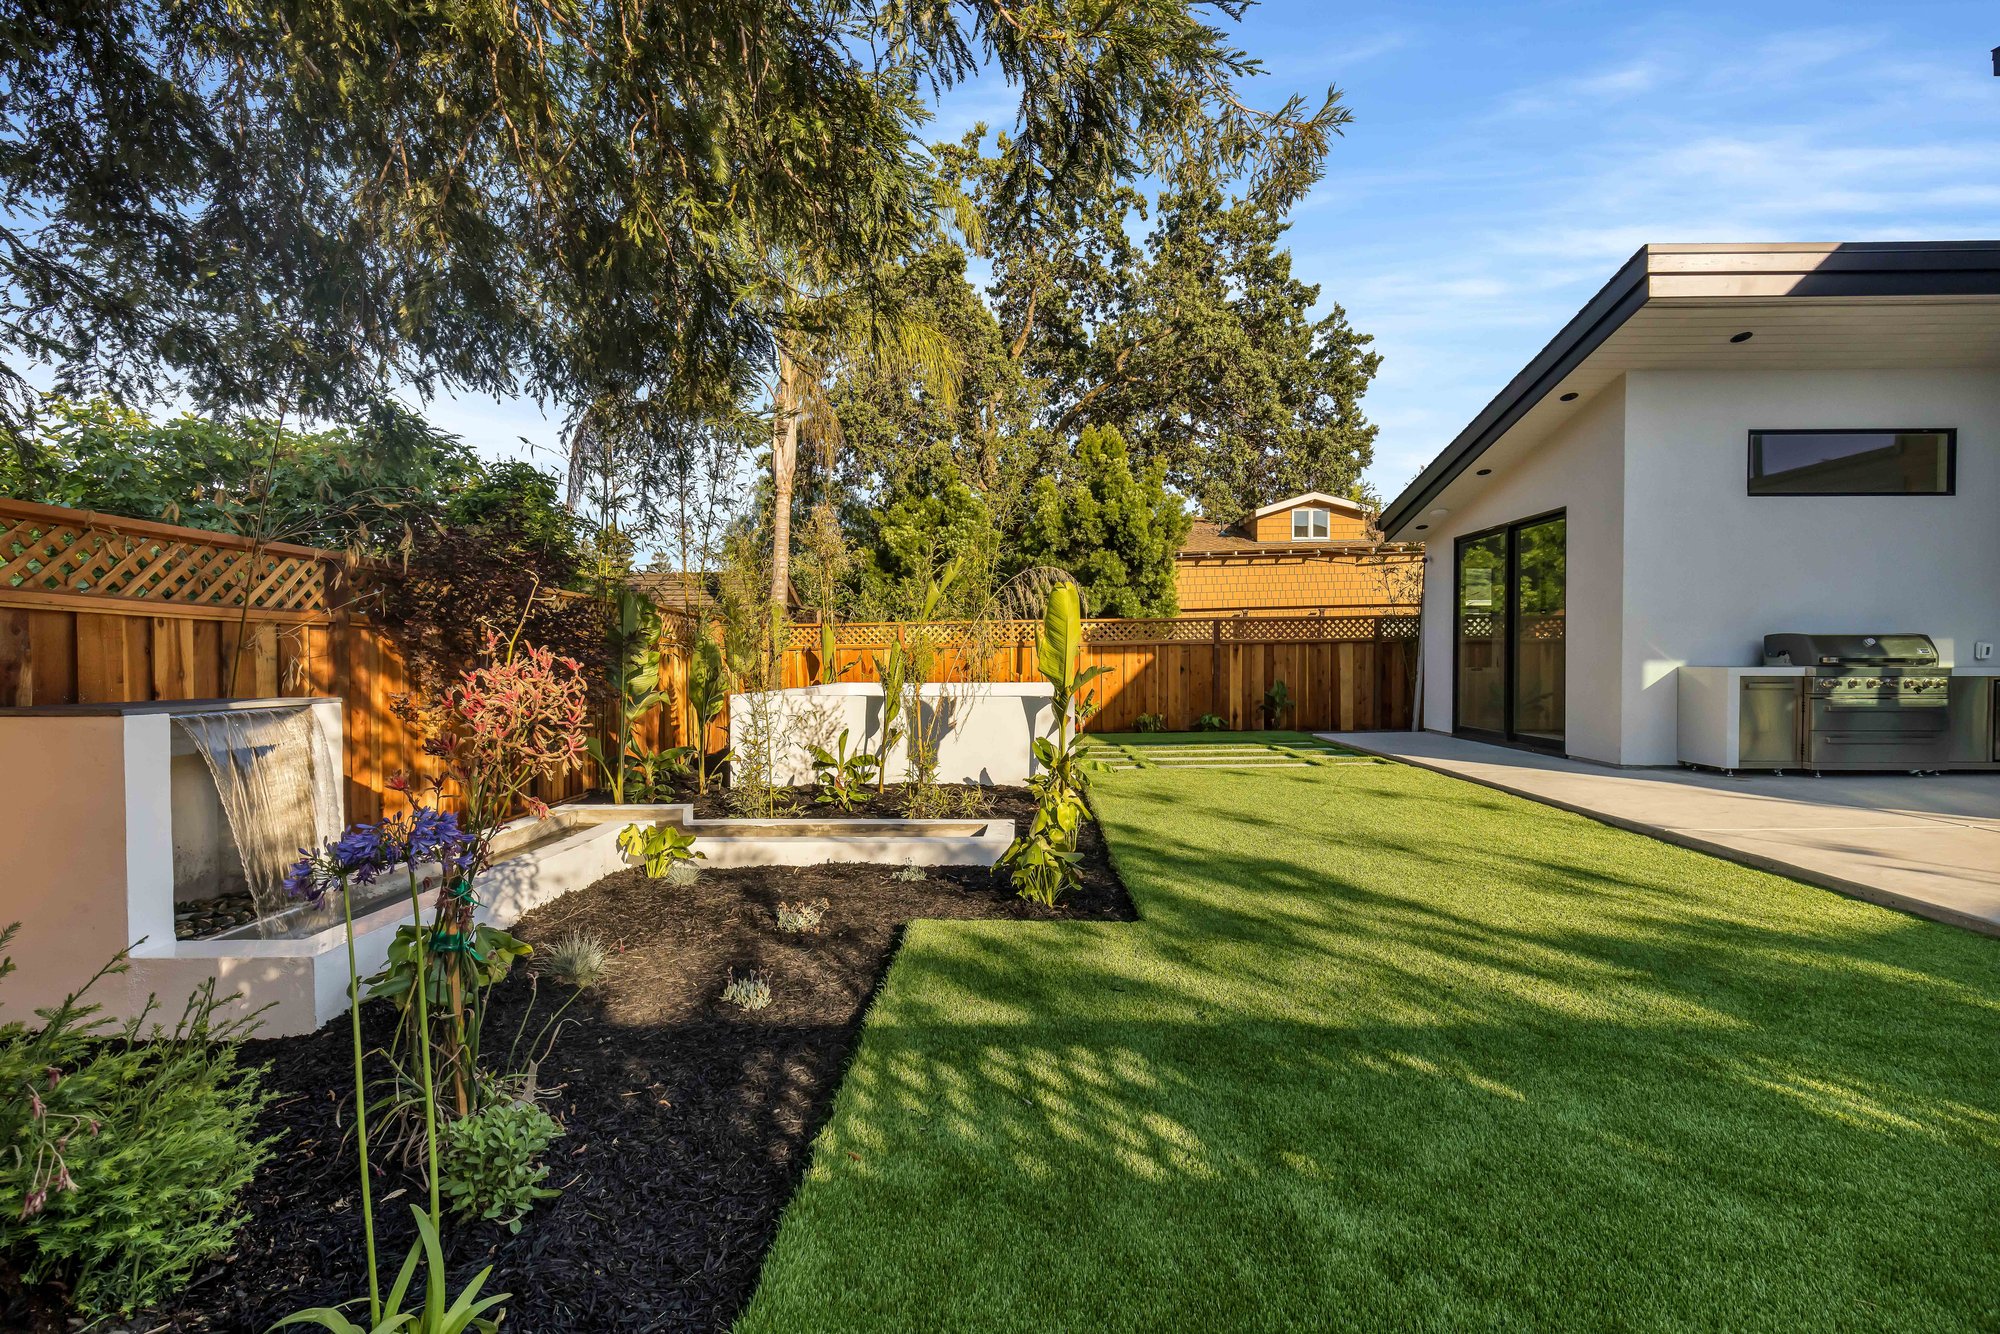
Begin with a study of existing windows, neighboring openings, garden orientation and shaded areas. A clerestory, courtyard or controlled side opening may provide more useful light than a broad window facing directly toward a neighbor. Model principal living spaces with furniture so that circulation does not consume the best garden-facing wall.
For a family home, compare a more open shared living area with places to withdraw. Acoustic separation for work, guests and bedrooms often has greater daily value than a uniformly open plan. Consider an adaptable room near a bathroom, clear circulation and manageable level changes as part of long-term comfort. These decisions belong in the brief before the exterior form is fixed.
- Check existing records against the measured building.
- Identify where roof and wall changes require structural investigation.
- Locate utility equipment, drainage and maintenance access.
- Test outdoor seating for shade, exposure and overlooking.

Detail for a coastal setting and a changing household
Ask the project team to evaluate exterior assemblies for their actual exposure. Window interfaces, flashings, balcony drainage and accessible maintenance deserve attention before choosing a finish palette. Durable detailing helps a restrained architectural expression remain convincing over time. Where mechanical cooling or heating is being upgraded, plan equipment space and acoustic treatment with the rooms and landscape.
A clear first-phase package should compare a focused renovation with any larger addition or replacement option. Include the benefits, retained fabric, construction disruption and information still needed for each. Before detailed documentation, reconcile the preferred approach with staff feedback and a contractor’s early scope review. This supports informed decisions without suggesting that a planning consultation guarantees a permit or a fixed construction schedule.
You asked, we answered
Can the ZIP tell me what size home is possible?
No. Establish parcel zoning, existing conditions and applicable overlays with City Planning. The single-unit district is only one part of the property-specific inquiry.
What should come before a fully open floor plan?
Study structure, furniture, acoustics and privacy. Selective openings can improve light and movement while retaining quiet rooms and a coherent garden edge.
Where should an owner start with City review?
The Permit Services Center provides planning and building consultations. Bring the address, existing records and a concise description of the proposed work to clarify the review route.
Local planning resources
Sources reviewed October 28, 2026. Confirm the current requirements for your parcel and scope with the reviewing authority.
Make the next conversation concrete
Share your property address, available plans and the changes you are considering. We can discuss the scope, site and the right next step for your home.
Discuss your project ↗