
Wellness at the center of a better life.
We design homes around how you feel in them. Daylight, fresh air, quiet and natural materials make each day a little better, and over the years those days add up to a better way of living. It begins in the plan and the section, long before construction.
Six decisions that shape how a home feels.
Each of these is drawn long before it is built: where the sun reaches, how air moves, where the quiet rooms sit. Watch a day pass through the section below, and hover a theme to see where it lives in the house.
Daylight, morning to evening
We study how the sun crosses your site, then place rooms, windows and skylights to suit: bright spaces to start the day, softer light where you wind down. In BIM you can see it before anything is built.
Fresh air, by design
Operable windows placed for cross-ventilation, and room planned from the start for balanced ventilation and filtration, so equipment and ducts fit cleanly instead of being squeezed in later.
Quiet where it matters
Bedrooms set away from the street and mechanical equipment, with layouts, walls and doors that keep sound where it belongs.
Clean water, planned in
Space at the water main for whole-home filtration, coordinated in the drawings rather than added under a sink after move-in.
A connection to the garden
Views to trees, generous thresholds to outdoor rooms, and natural materials like wood and stone that change gently with the light.
Ready for solar
Roof planes oriented and sized for solar, with space for batteries and EV charging decided early, when it is simplest.
Better days, then a better way of living.
Wellness is not a feature you notice once. It is felt in ordinary moments, and it compounds. The decisions we make about light, air and quiet keep giving long after move-in.
Every day
Rooms that wake with the morning light, stay fresh and quiet, and open easily to the garden. Small comforts you feel without thinking about them.
Through the seasons
A home that stays comfortable as the light and weather change, with shade, ventilation and warmth considered in the design rather than added later.
Over the years
Routines settle around the house: coffee in the first sun, evenings outdoors, rooms that rest well at night. That is how a better home becomes a better lifestyle.
From our work.
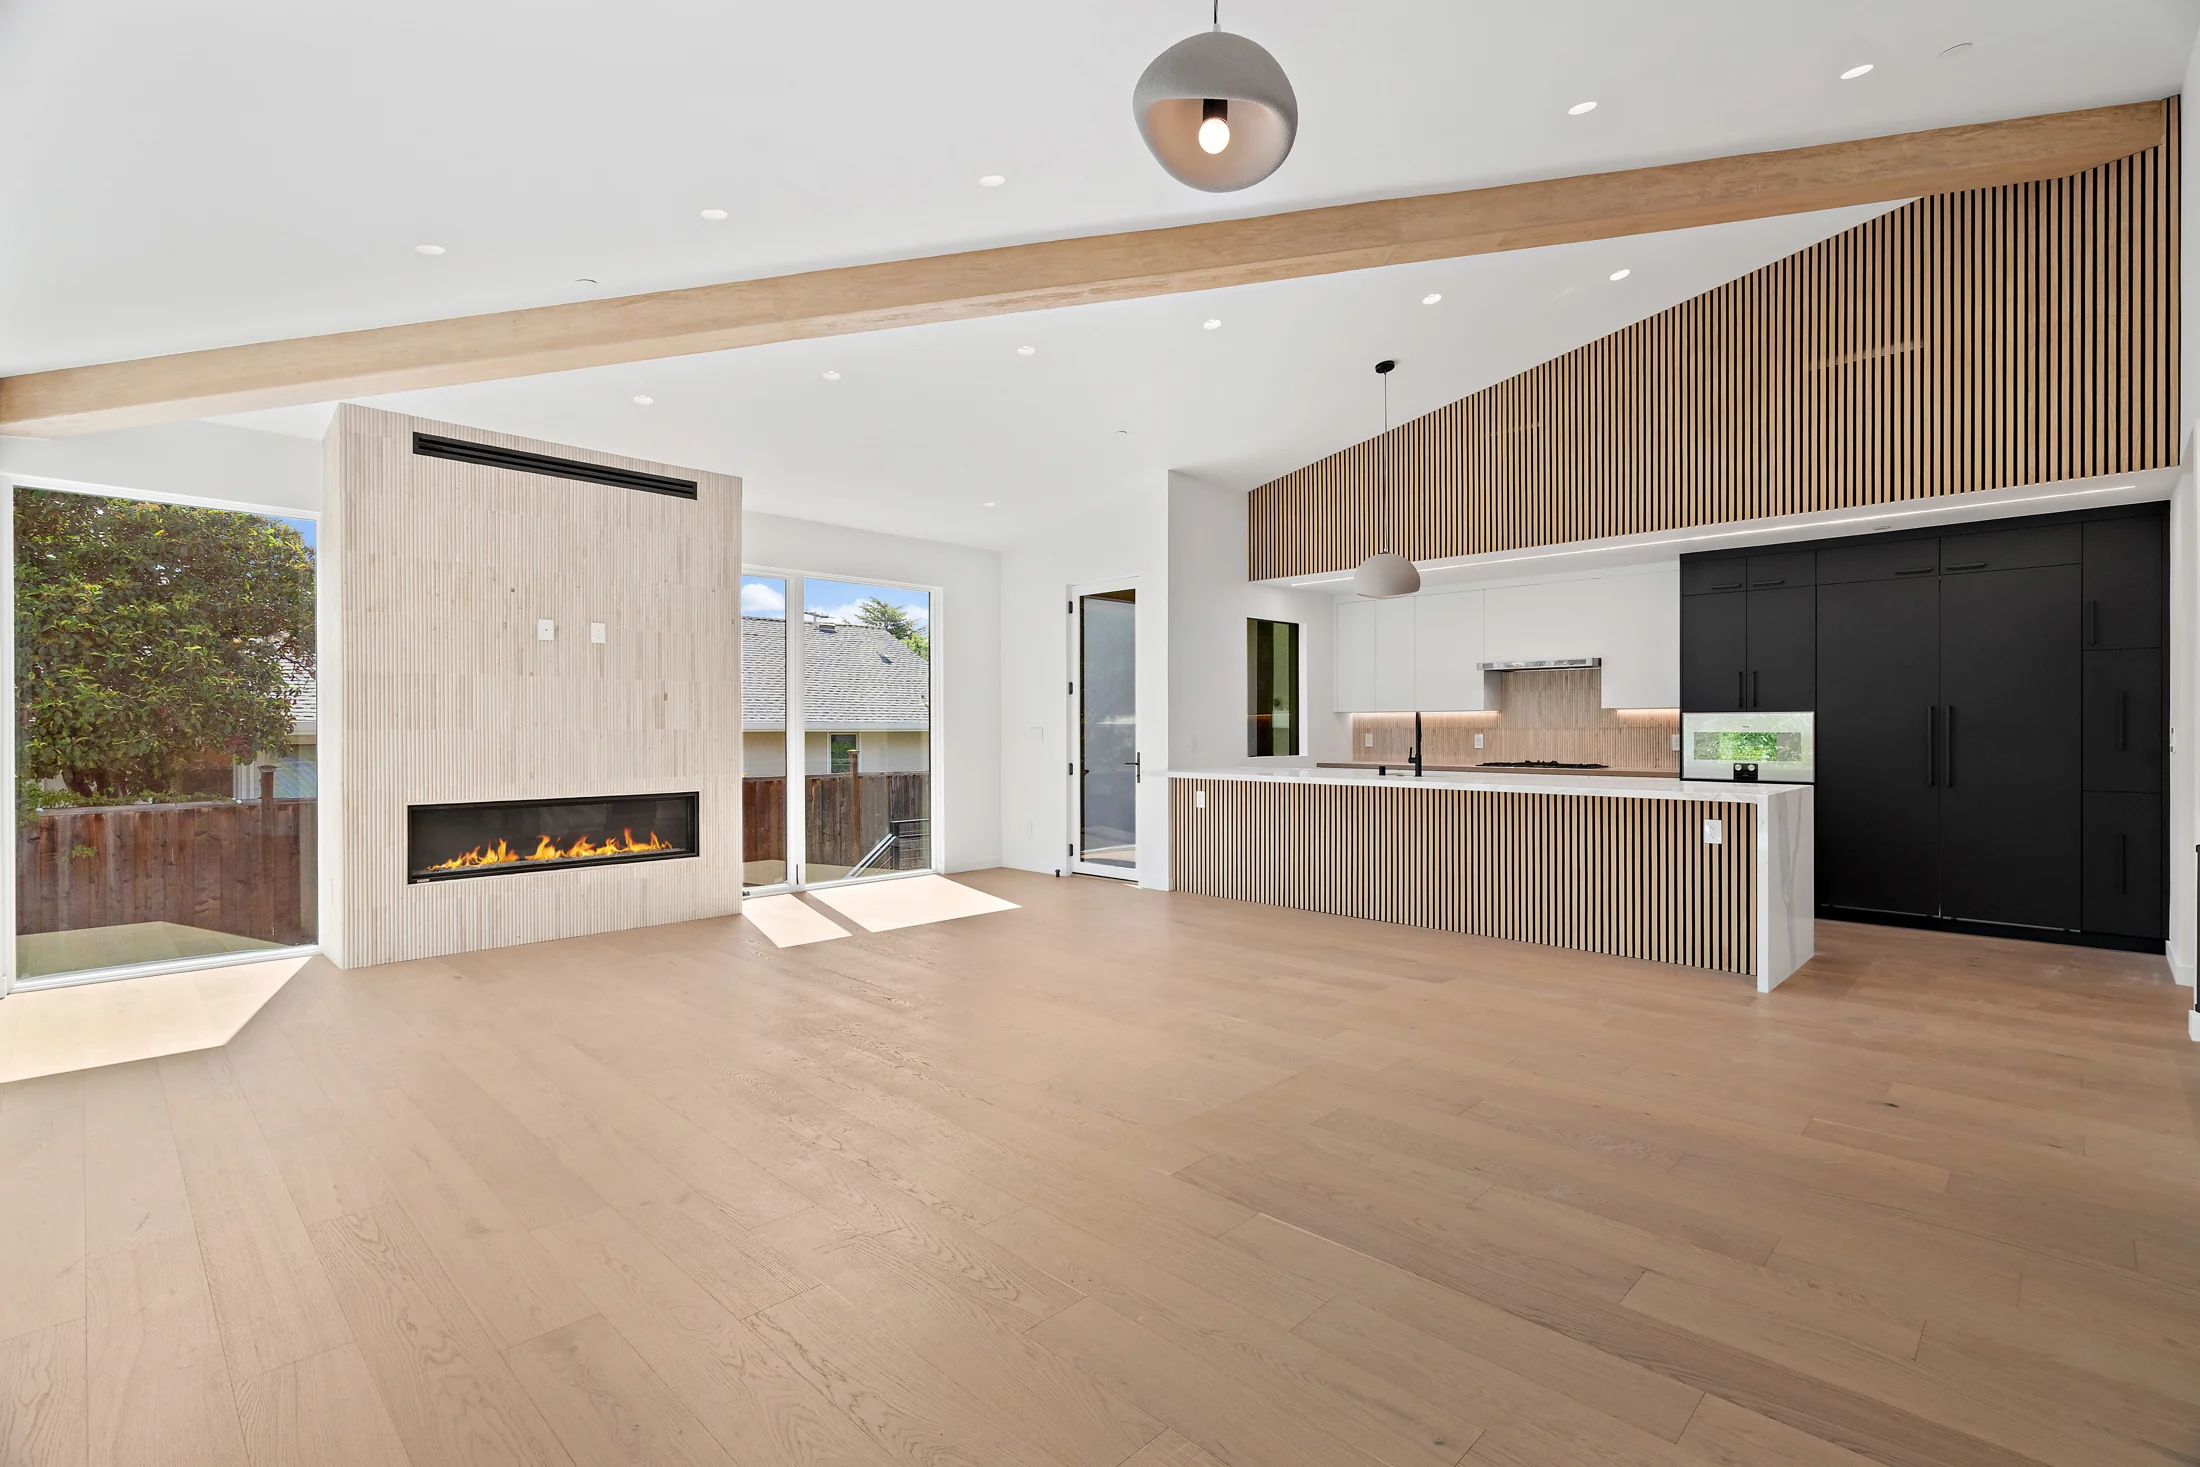
The same ideas, built. Daylight brought deep into the plan, rooms that open to the garden, and bedrooms designed for rest.

Daylight and volume
Vaulted ceilings and wide folding doors fill the main room with daylight and open it to the patio.
Twin-Gables Farmhouse, Los Altos ↗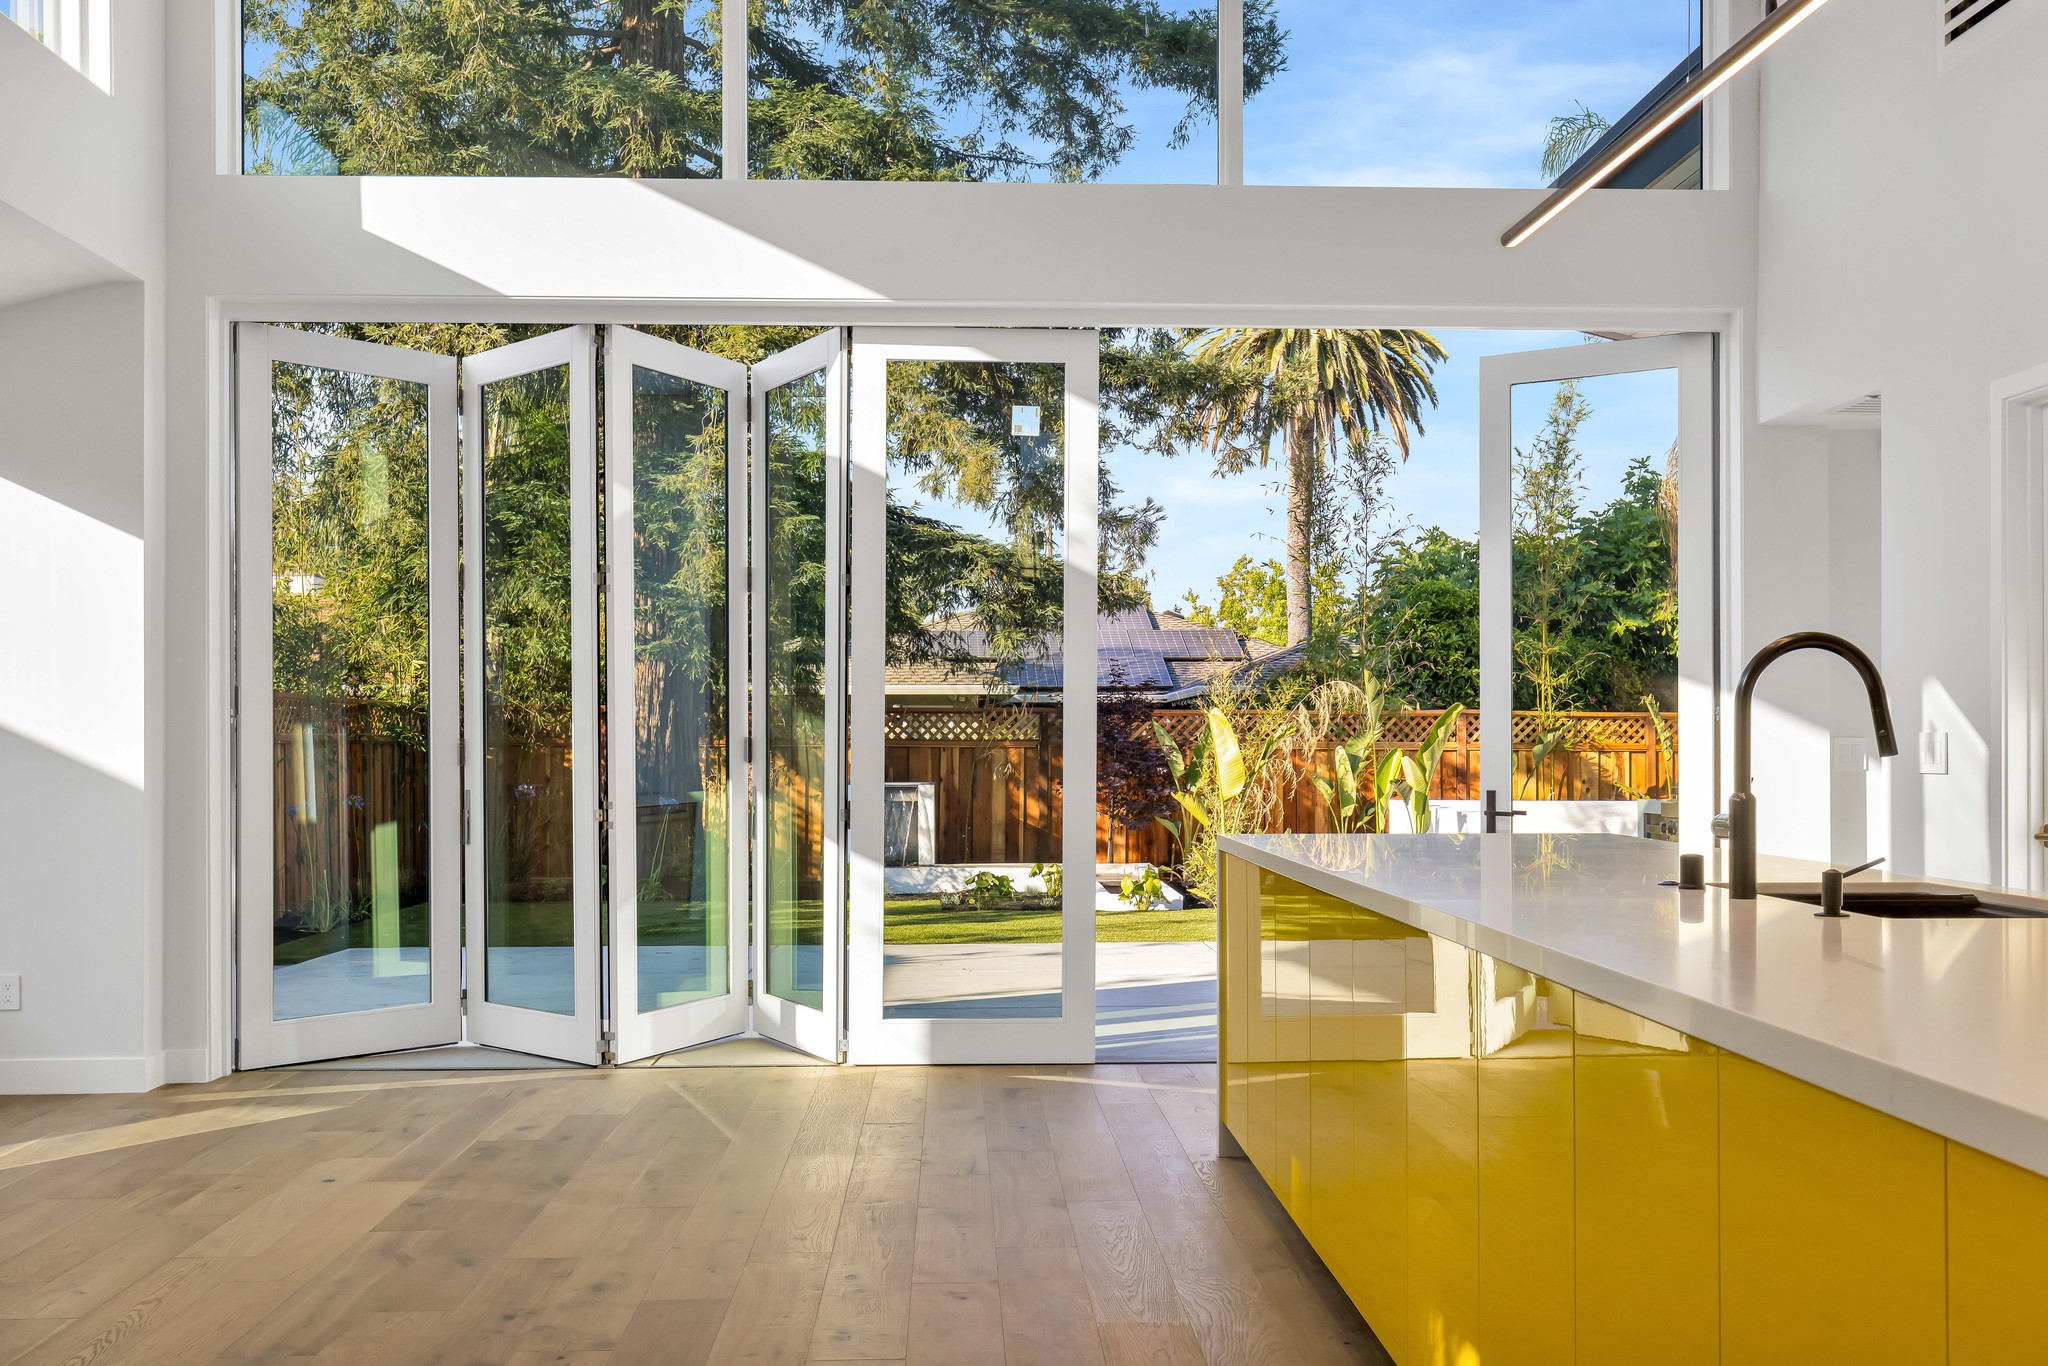
A connection to the garden
Folding glass doors beside the kitchen island turn cooking and gathering into time outdoors.
Shed-Roof Contemporary, Redwood City ↗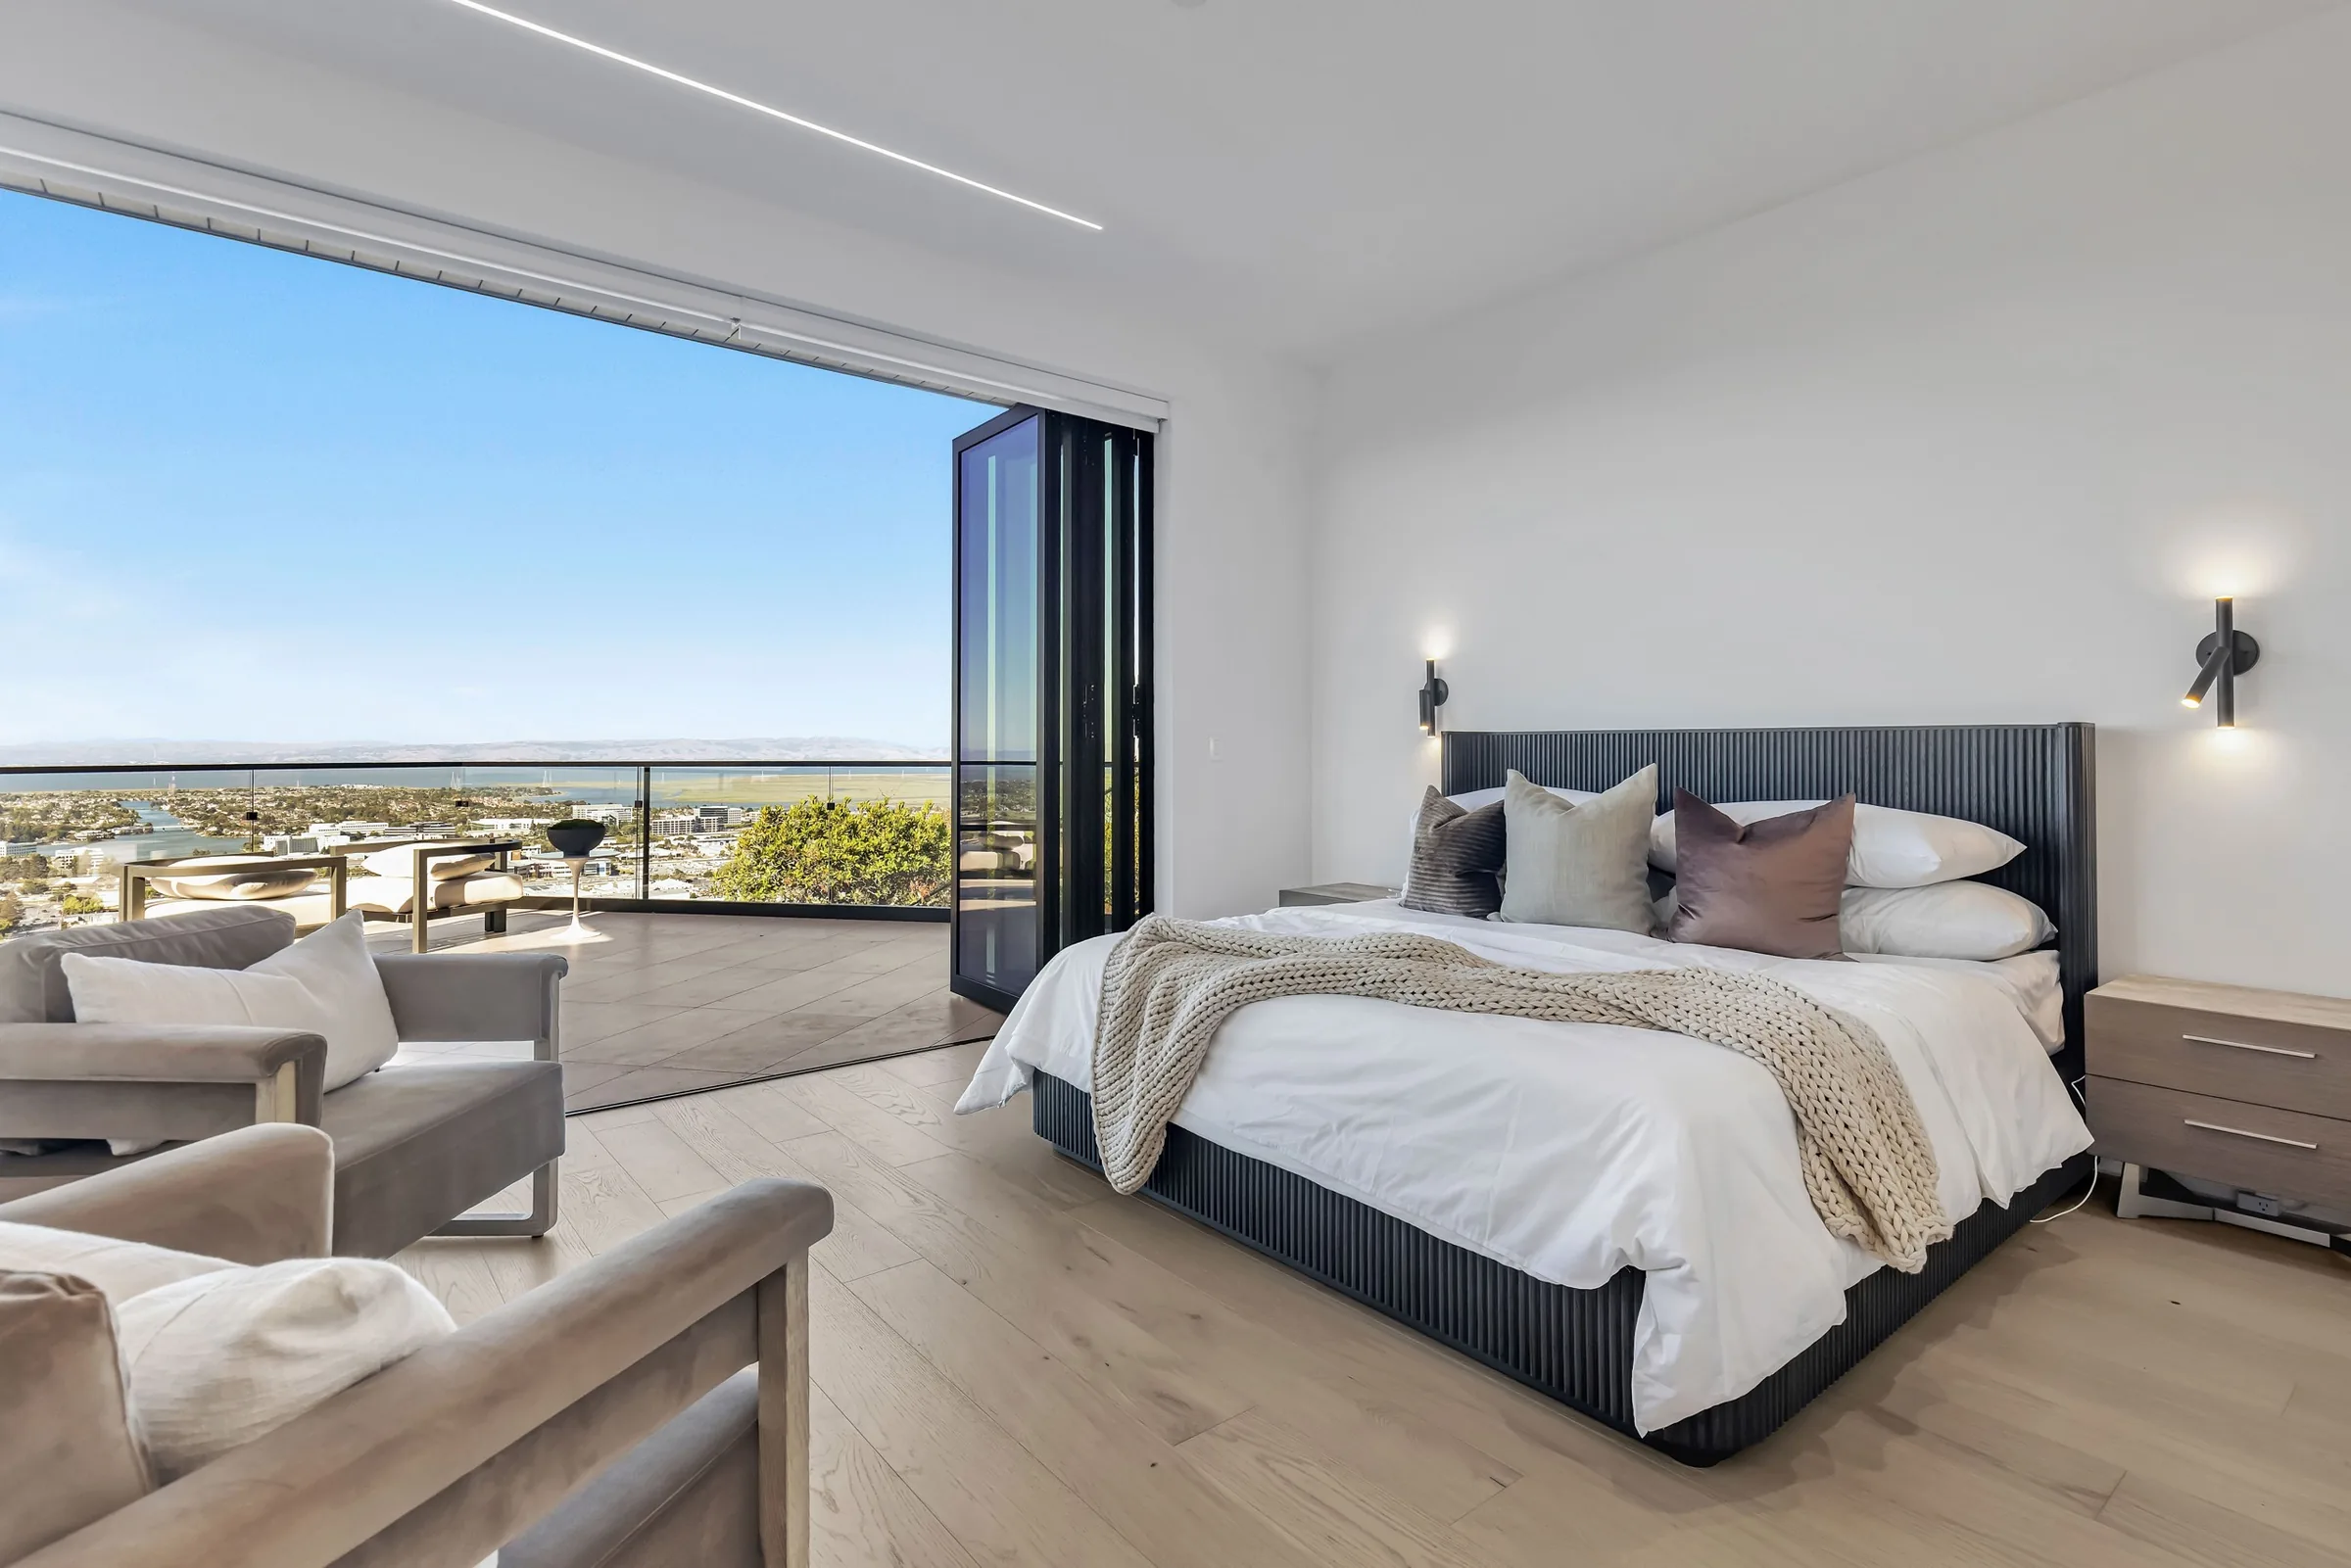
Rest, with a view
The primary bedroom opens onto a terrace above the city and bay: morning light, fresh air and a quiet start to the day.
Sleek Glass & Steel, San Carlos ↗
What goes into the walls.
The healthiest choices are often the ones you never see. We detail the envelope and write material requirements into the drawings, so they are priced, built and inspected as part of the home.
Low-VOC finishes
Low-VOC paints, adhesives and sealants, chosen and written into the specifications.
Insulation
A continuous layer that keeps rooms comfortable and helps quiet the house.
Air and water barrier
Detailed so the envelope stays dry and fresh air arrives by design, not through gaps.
Rainscreen and cladding
A ventilated gap lets the wall dry, behind natural materials such as wood and stone, selected for how they age.
New finishes become familiar within a year. Morning light, quiet nights and fresh air are felt every day, for as long as you live there.
Questions worth asking early.
Bring these to your first conversation. Each one is easy to answer in the first sketches, and hard to change once construction begins.
- Which rooms should catch the morning light, and which the evening?
- Where will the bedrooms sit relative to the street and mechanical equipment?
- How will fresh air reach every room, and where will filtration live?
- Is there room at the water main for whole-home filtration?
- Which roof planes could carry solar, now or later?
- How will each main room open to the garden?
Designed in, from the first sketch.
Wellness is easiest to achieve when it shapes the earliest decisions: where the house sits, how rooms face the sun and where quiet spaces go. Here is where it enters each stage of our process.
Site and feasibility
Sun path, trees, views, prevailing breezes and noise sources.
Schematic design
Room placement, window locations and daylight, reviewed in 3D.
Design development
Systems space, quiet construction and material specifications.
Documents
Coordinated with engineers so the intent reaches the builder intact.
For the systems inside the walls, see how Greenberg Construction approaches healthy building ↗.
Start with how you want to feel at home.
Tell us about your property and your priorities. We will show you where daylight, air and quiet can shape the design.