
Architecture for every stage of a home.
From a new custom residence to a thoughtful renovation, our work starts with how you want to live. We bring architecture, interiors and visualization together, so you can understand the design before construction begins.
Which service fits?
Start with where you are today.
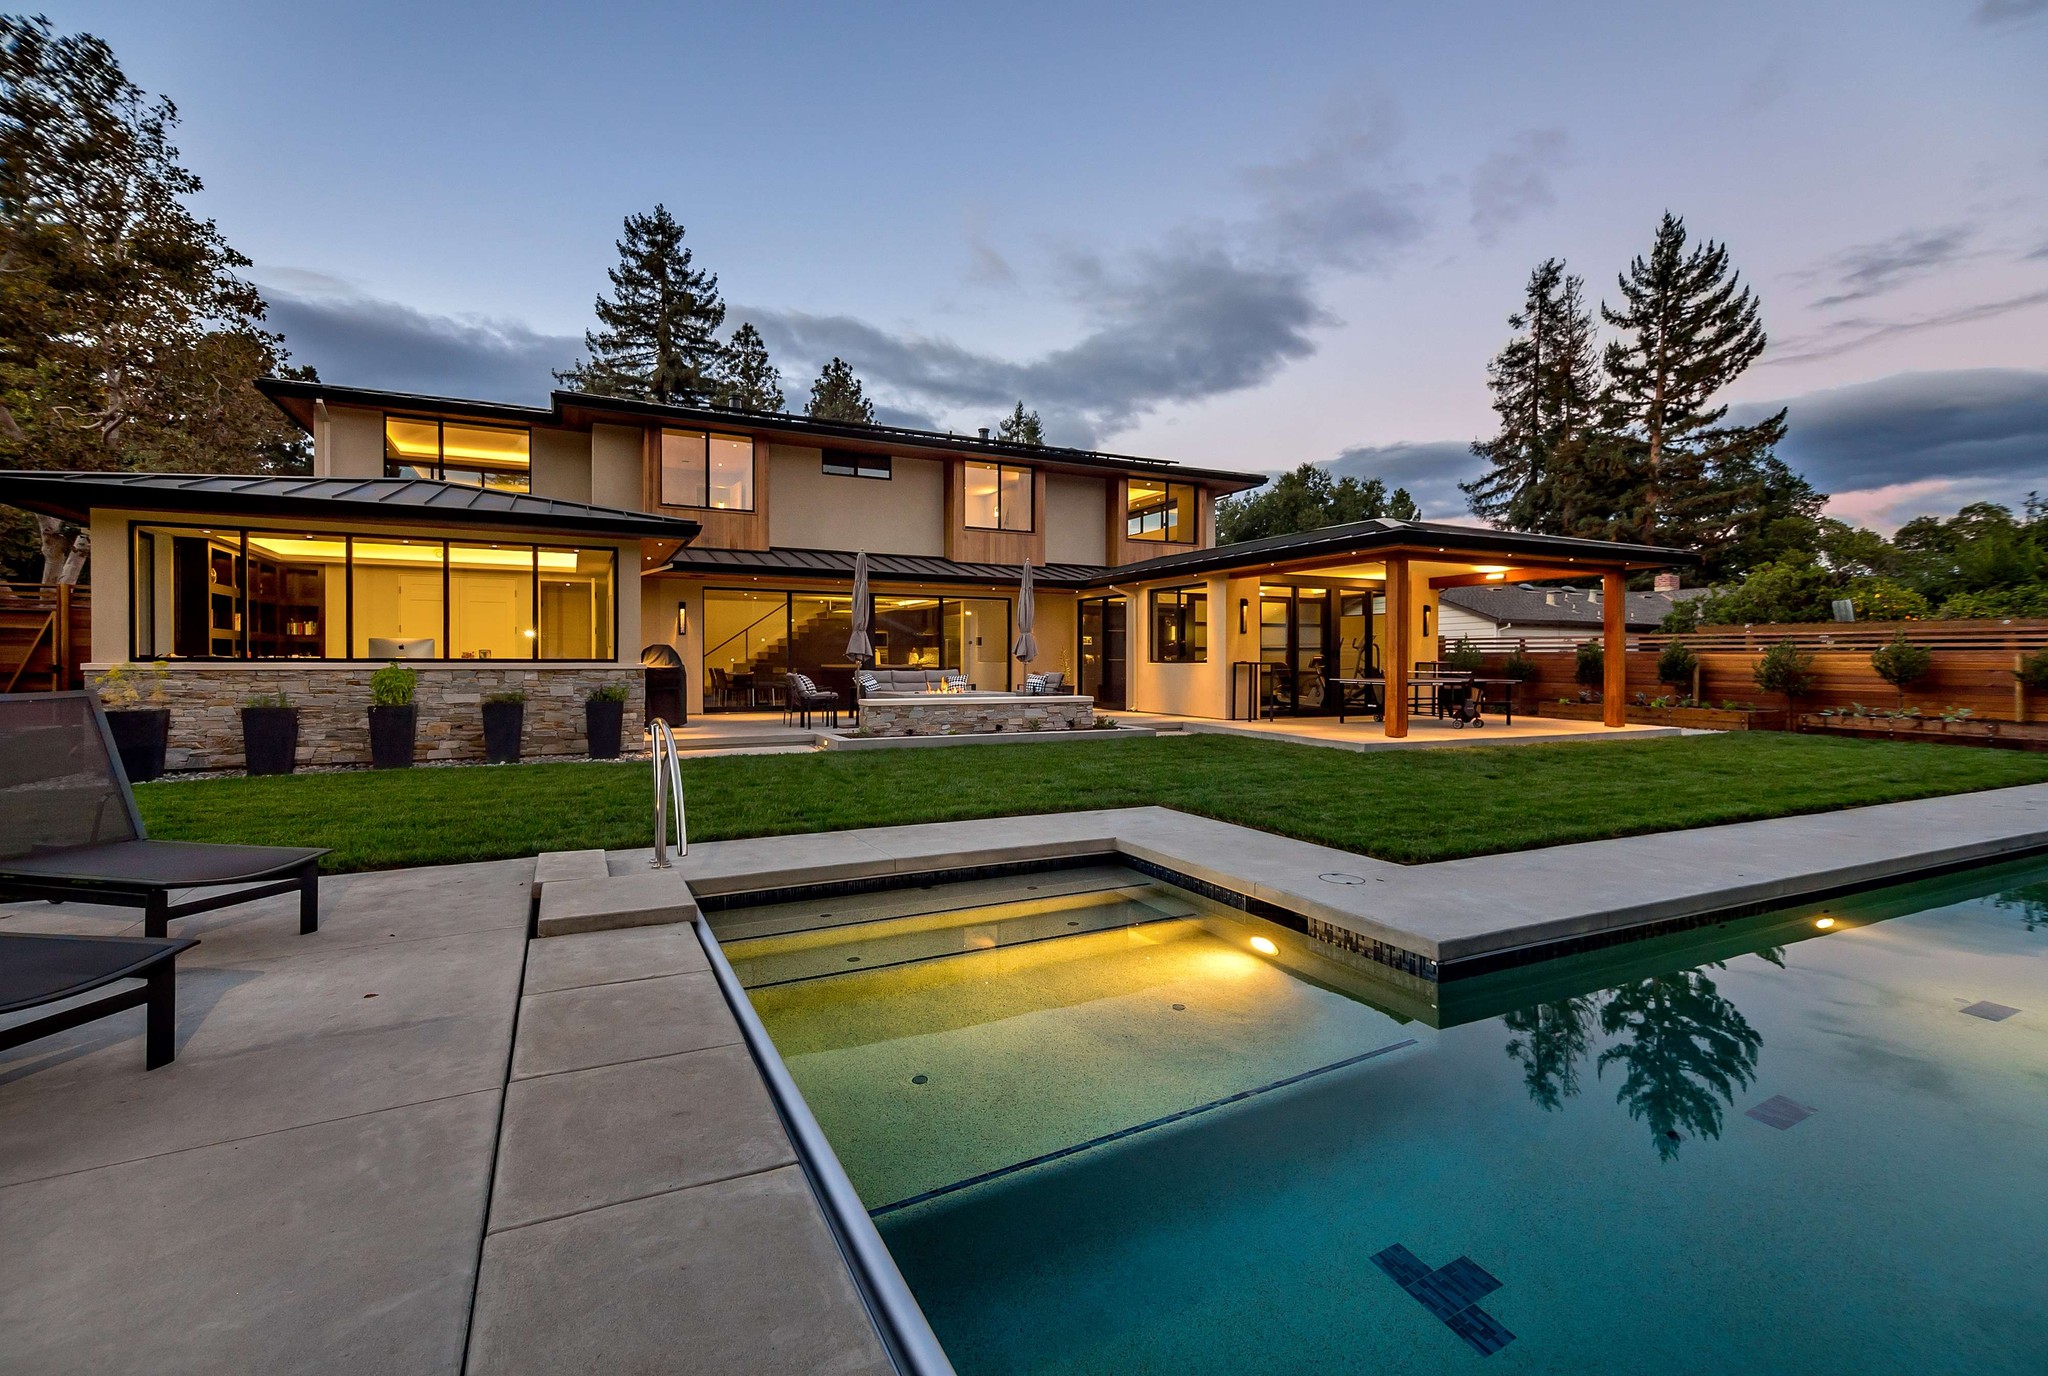
Custom homes
A new home designed for its site and the people who will live in it.
Each project begins with its own property and household rather than a fixed house style. We shape how the house meets the street, how rooms relate to one another, and how each space opens to the light and the landscape.
A good fit if
- You have a lot, or a home you plan to replace
- You want a design shaped around your site and daily routines
What we look at
- The site: terrain, trees, access and outdoor space
- How light, circulation and privacy work together
- Materials, kitchens and baths, and the details that make a home work

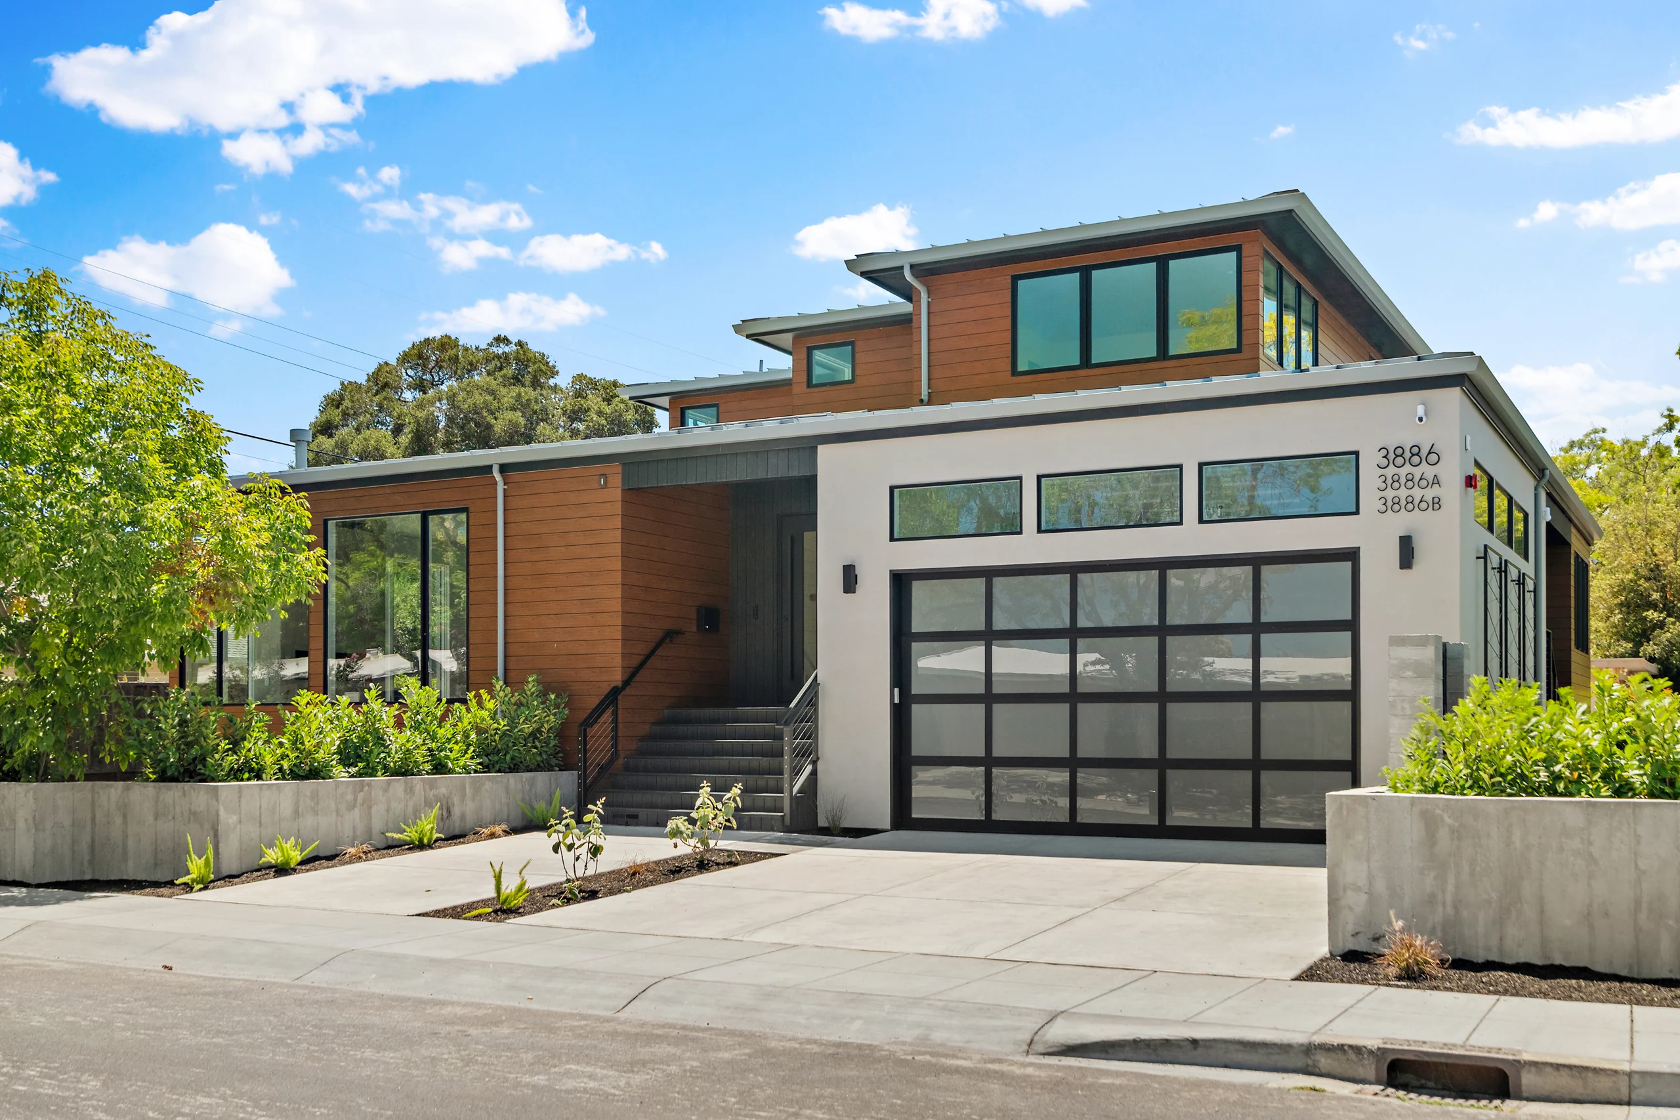
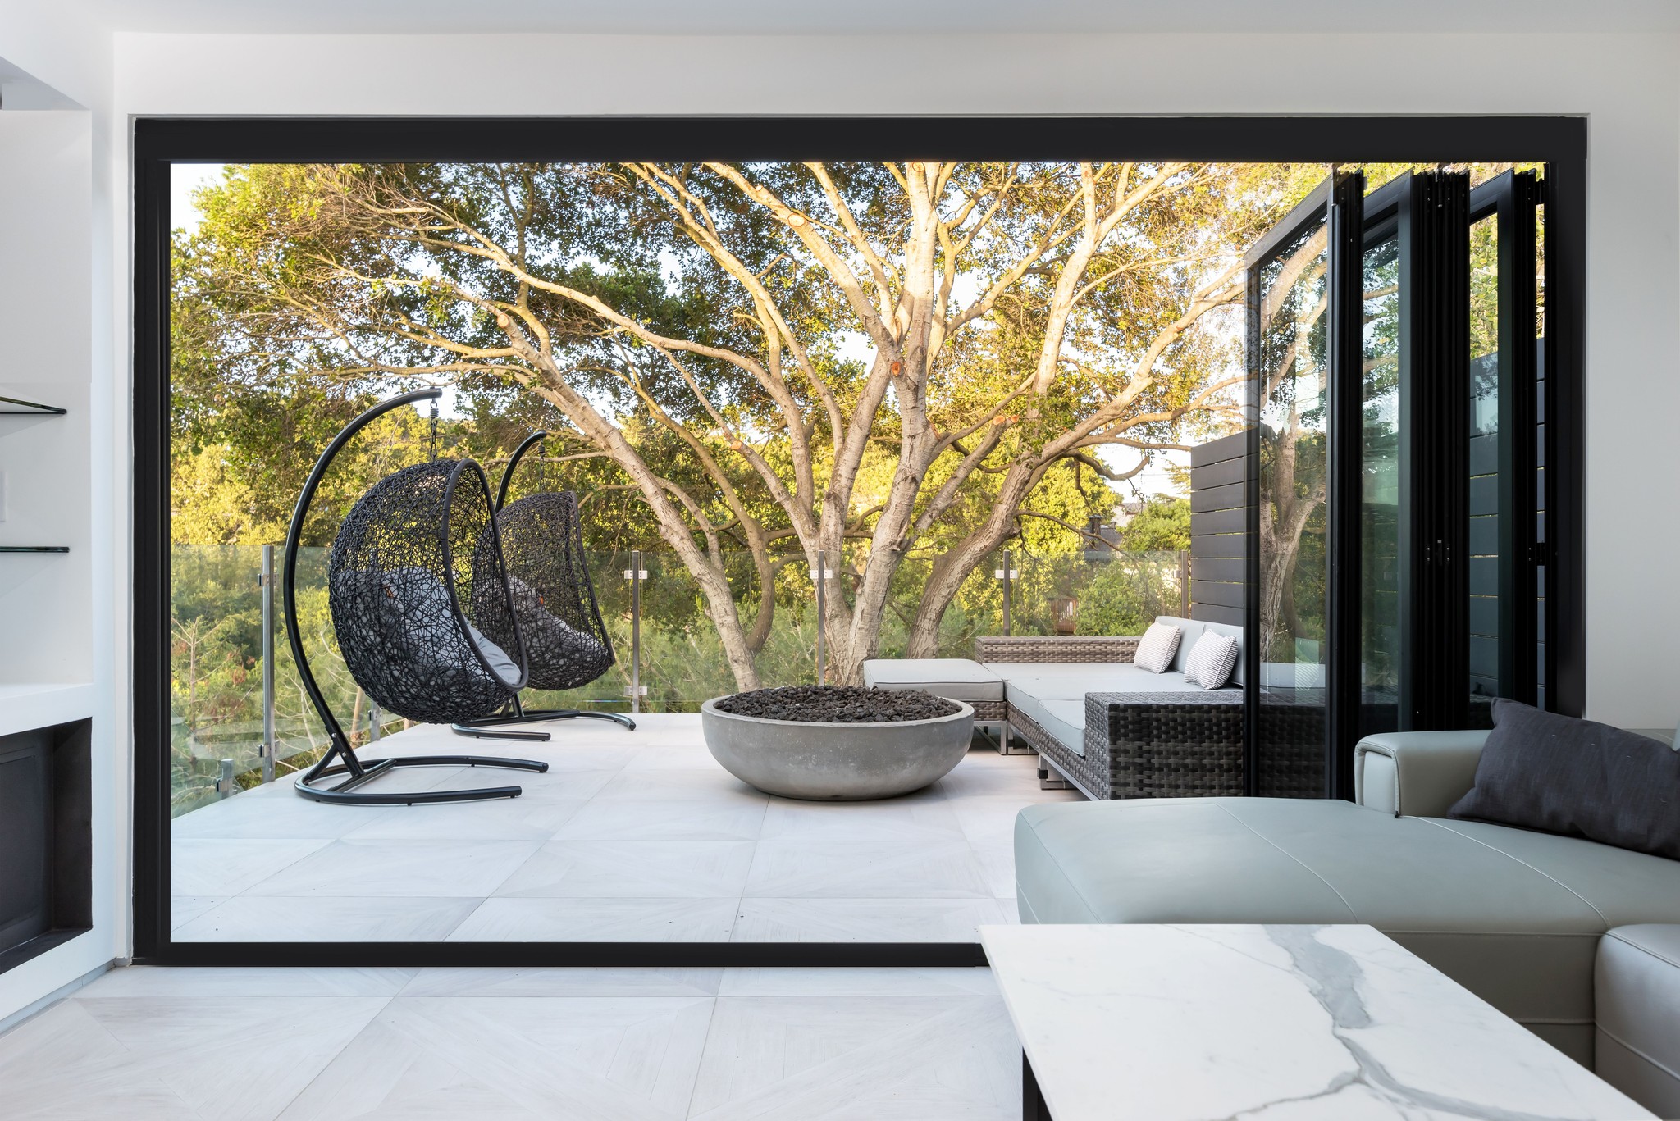
Additions and ADUs
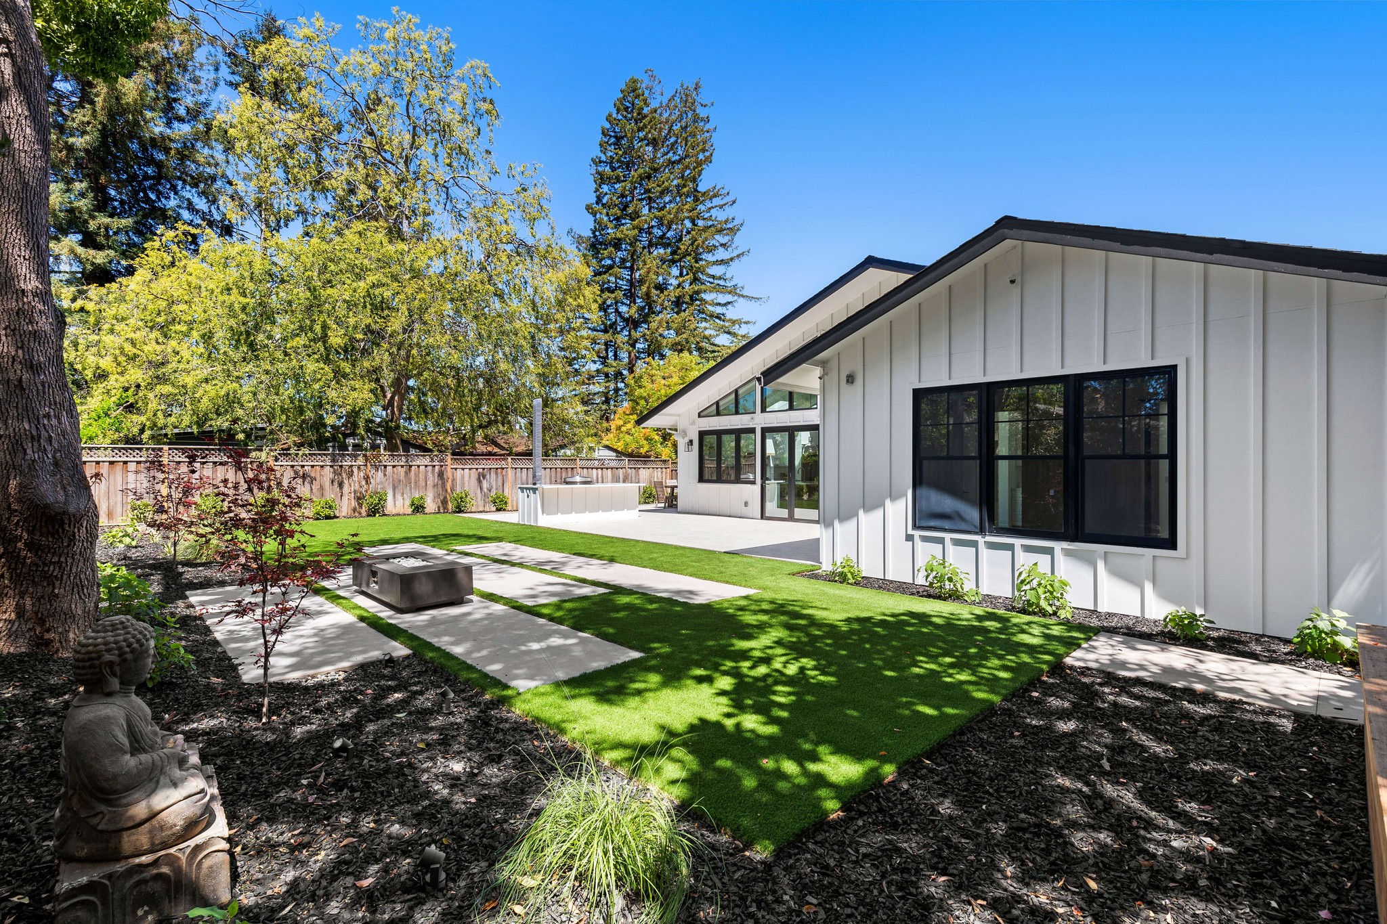
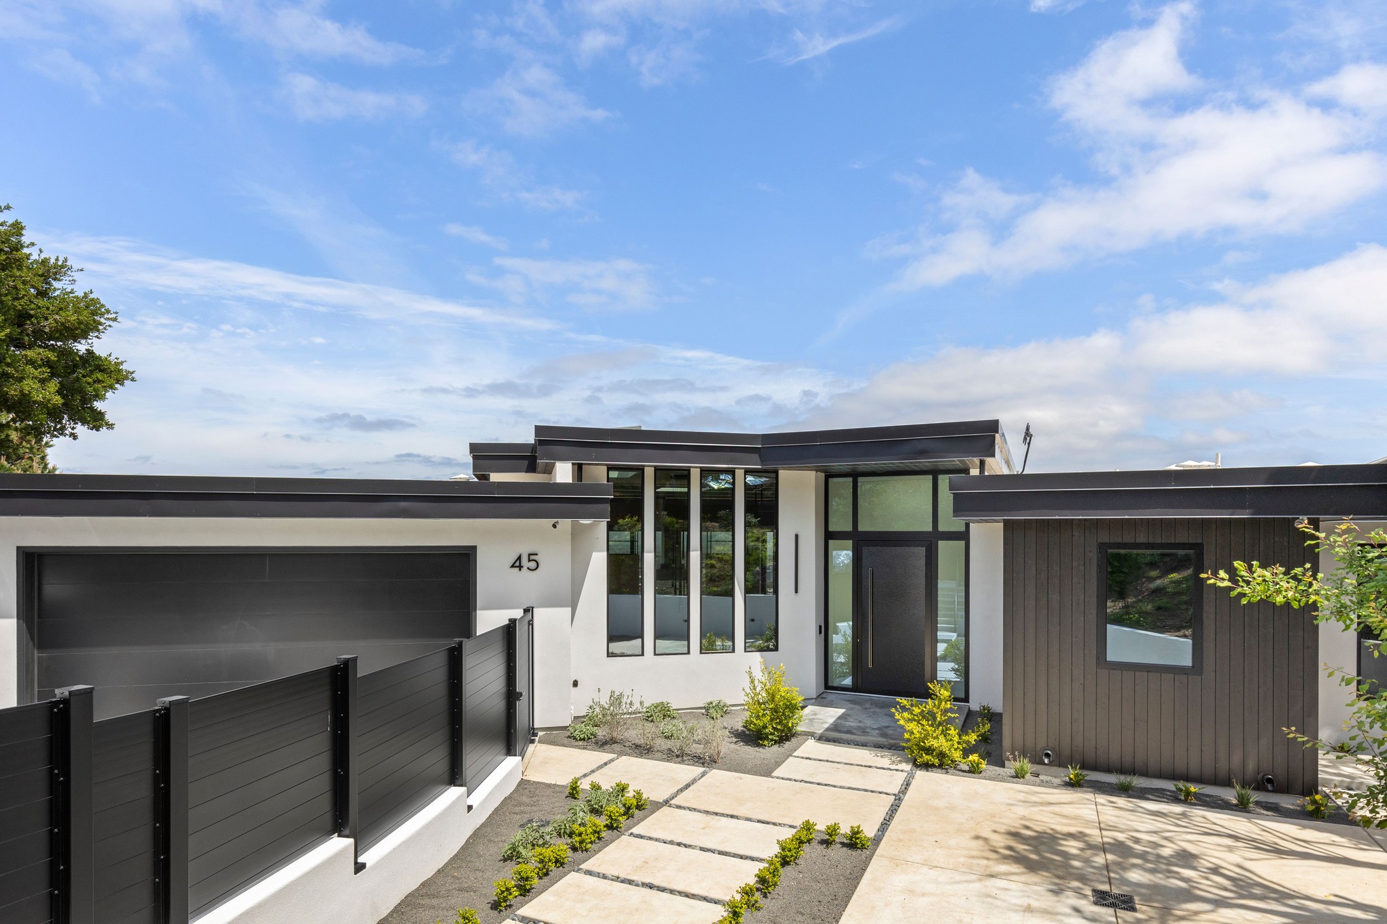
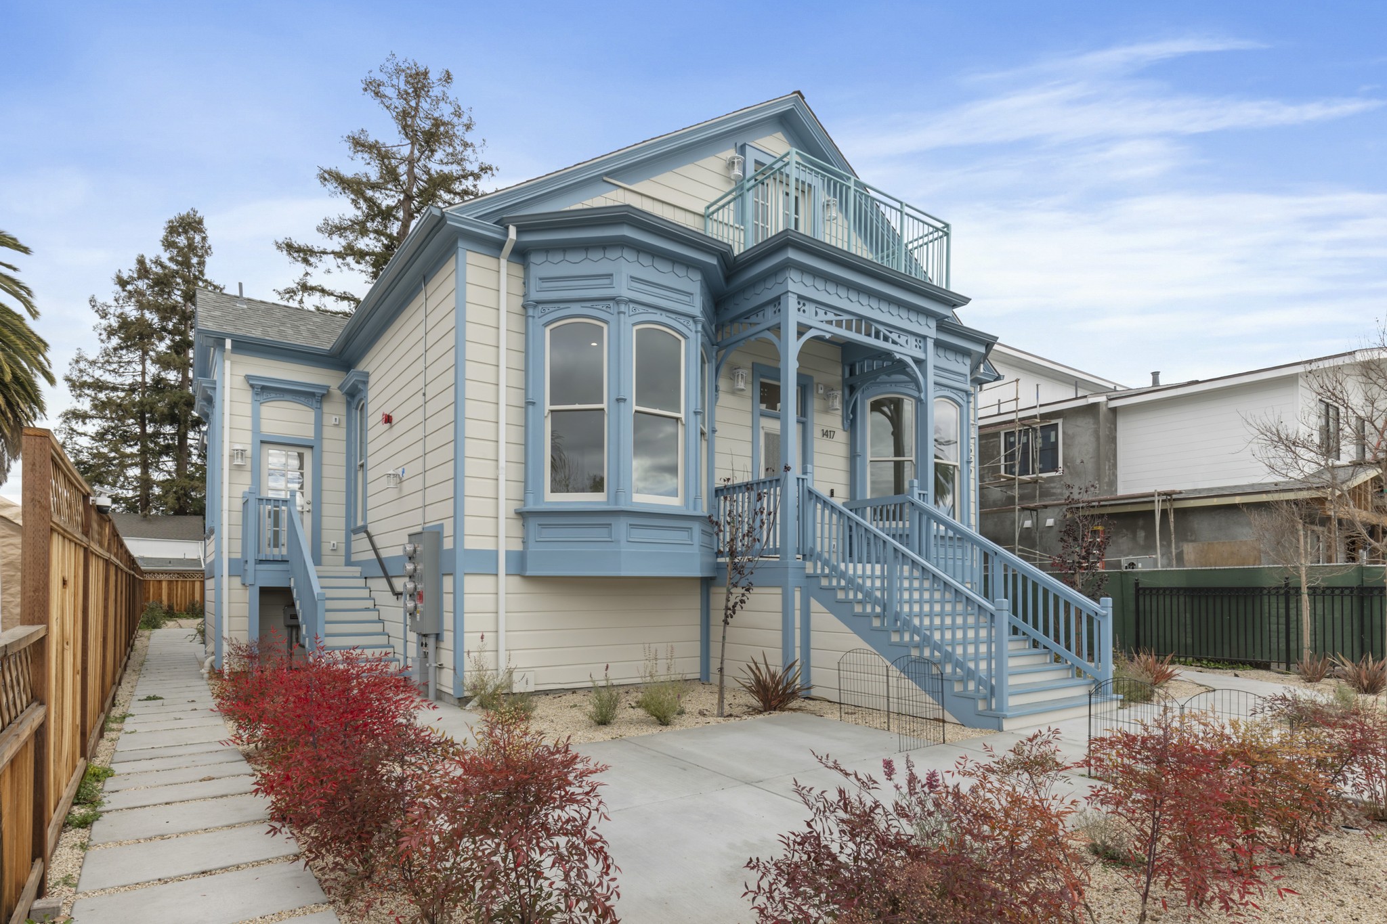
More room, without leaving the home you know.
A new level, a larger living space or a separate accessory dwelling unit should feel as if it was always part of the property. We plan it around the existing structure, the site and the way you live today.
A good fit if
- You love your neighborhood but need more room
- You are weighing a second storey, a new lower level or an ADU
What we look at
- What the existing structure and site can accommodate
- How new rooms connect to the old
- The review path for your property and proposal

Renovations
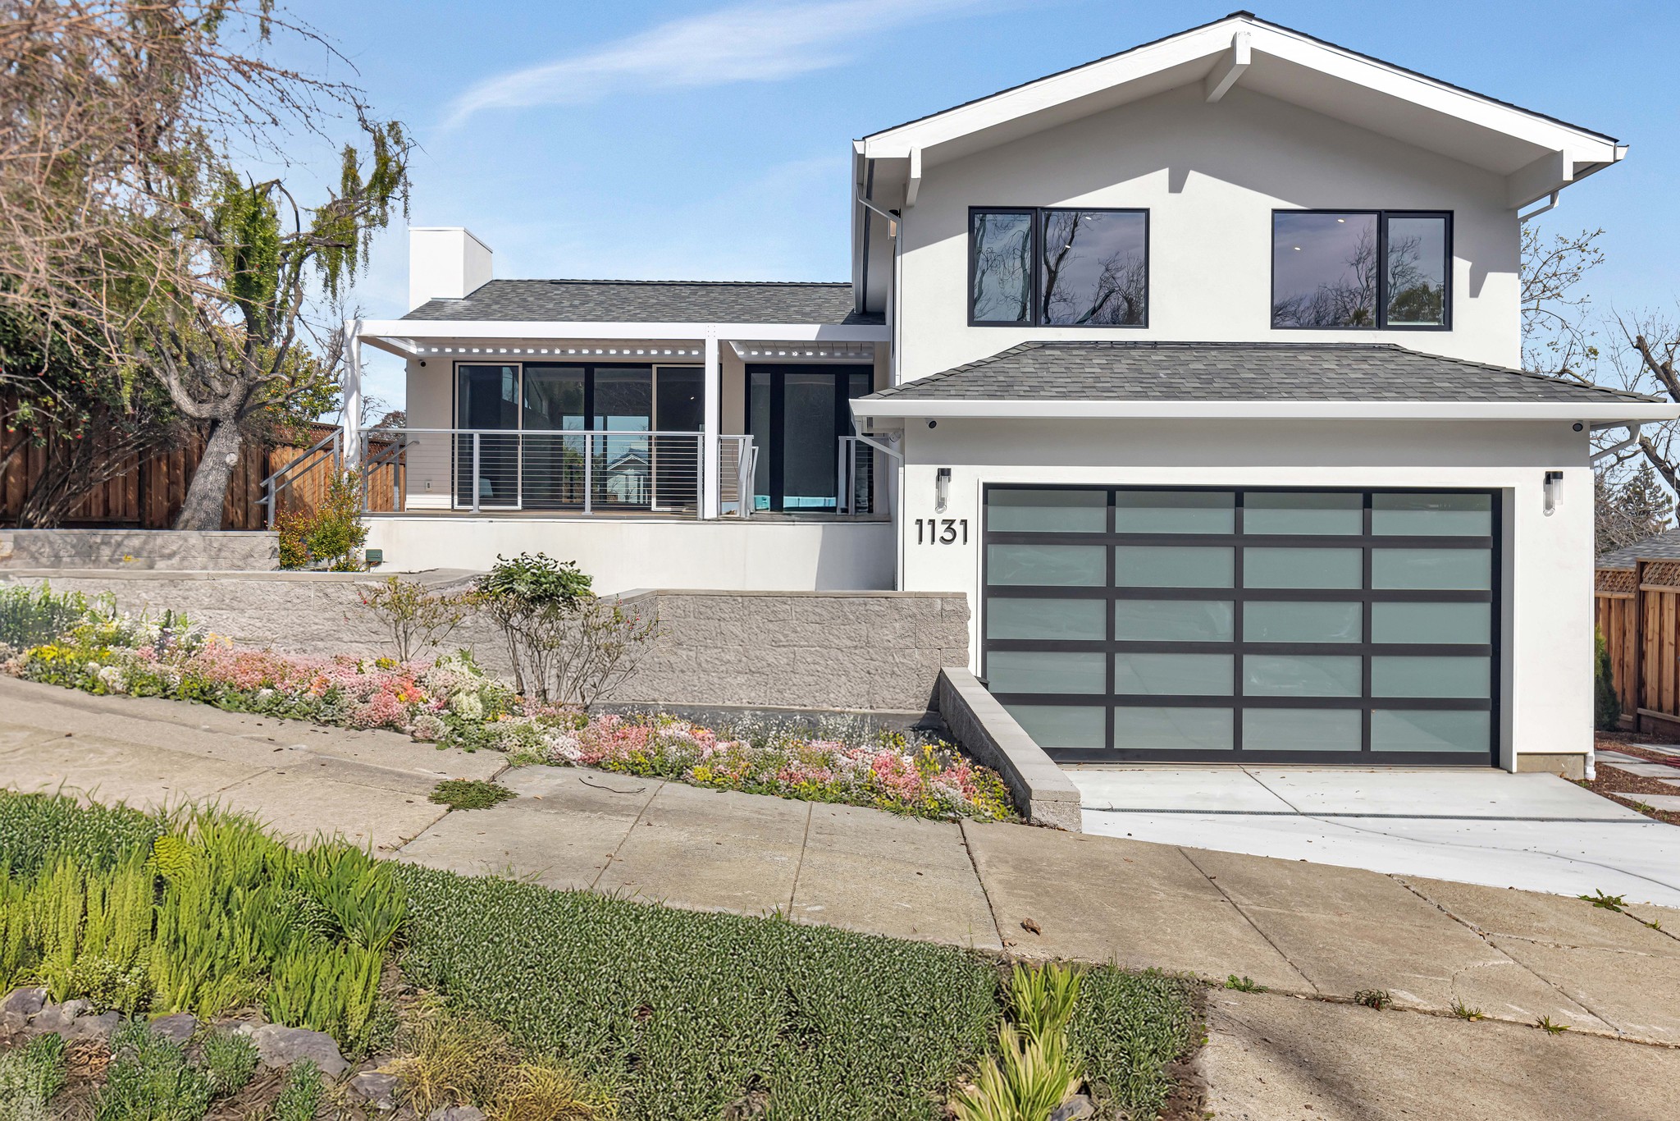
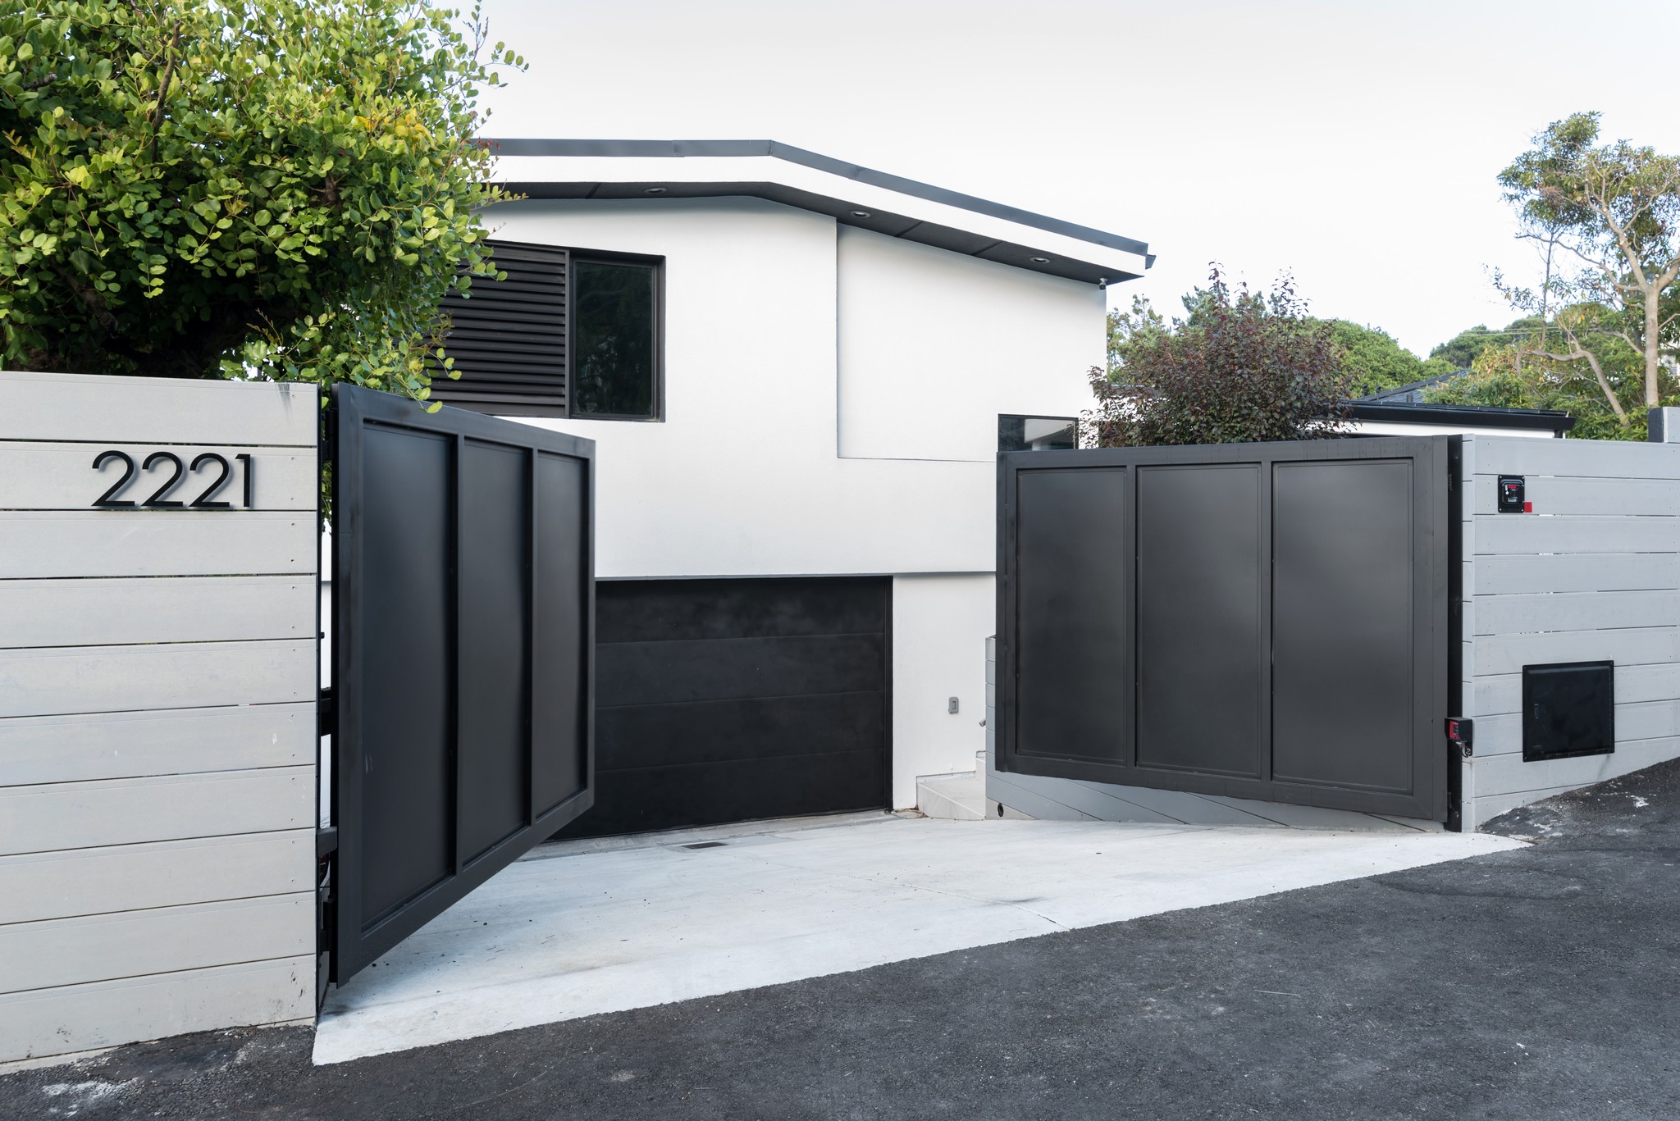
A different way to live in the home you already love.
We start with the condition and layout of the existing house and what your household needs to change, then decide together what to keep, what to open up and what to reimagine.
A good fit if
- Your layout no longer fits how you live
- You want to keep what works and rethink the rest
What we look at
- Features worth keeping, from rooflines to original details
- Daylight, flow and the connection to the garden
- Structural conditions, energy goals and cost


BIM visualization
See your home before it is built.
Using BIM, ArchiCAD and BIMx, we help you explore the design in three dimensions: walk through the rooms, compare options and make decisions with confidence before construction. The model gains detail as the design develops and gives everyone a shared reference.
A good fit if
- You find plans hard to picture
- You want to compare options before you decide
What we look at
- Scale, movement and the relationships between spaces
- Daylight, privacy and the sequence of arrival
- Design options, side by side
Feasibility studies
The right questions, before the first drawing.
Whether you are considering a property or deciding between renovating, adding on and rebuilding, a feasibility study compares the options before you invest in detailed design for one direction. It informs your decision; it is not a city approval.
A good fit if
- You are considering buying a property
- You are unsure whether to renovate, add on or rebuild
What we look at
- What the parcel may accommodate: zoning, setbacks, height, trees and easements
- Whether an existing structure suits your goals
- Which surveys or specialist studies may be needed

Interiors
Architecture and interiors, designed together.
Kitchens, baths, cabinetry and materials develop alongside the plan, so the inside of the home feels as considered as its form.
A good fit if
- You want kitchens, baths and finishes designed with the architecture
- You care how materials feel and age
What we look at
- Kitchens and baths
- Custom cabinetry and millwork
- Materials, finishes and lighting
Questions about our services.
More answers in the full FAQ ↗
What kinds of homes does VRchitects design?
VRchitects designs modern custom homes, residential additions, and renovations across California, with a body of work in the Bay Area. Each project begins with its own site and household rather than a fixed house style. The project gallery offers a sense of the spaces, materials, and scales we have explored.
How do I decide between renovating, adding on, and rebuilding?
Begin with the condition and layout of the existing home, the site’s constraints, and what your household needs to change. Structural conditions, energy goals, usable outdoor space, cost, and the likely review path can shift the balance. A feasibility study can compare options before you invest in a detailed design for one direction.
Should I talk with an architect before buying a lot or home?
An early feasibility conversation can reveal questions to investigate before you commit: what the parcel may accommodate, whether an existing structure suits your goals, and which surveys or specialist opinions may be needed. It can inform a purchase decision, but it is not an approval from the city or a replacement for legal, financial, and property due diligence.
How does BIM help me review a home design?
BIM and three-dimensional views can make scale, movement, and relationships between spaces easier to understand before construction. They give you a shared reference for discussing options and asking better questions. The model’s level of detail grows through design; it cannot reveal every concealed site condition, guarantee a permit, or establish a final construction price.
What do architectural fees cover?
Architectural fees pay for the services and deliverables described in your agreement. Depending on the scope, those may include design phases, documents, review coordination, or construction-phase services. Ask how the fee is calculated, when payments are due, what is excluded, and how additional work is authorized.
Tell us what you have in mind.
A new home, an addition, or a different way to live in the home you already love. Start with the place and your priorities; you do not need a finished design.